Free with trial Blueprint PDA split screen illustration; realistic PDA rendering is on separate layer and complete. Drafting vectors Blueprint PDA Device. Blueprint PDA split screen illustration; realistic PDA rendering is on separate layer and complete. Blueprint PDA split screen illustration; realistic PDA rendering is on separate layer and complete.
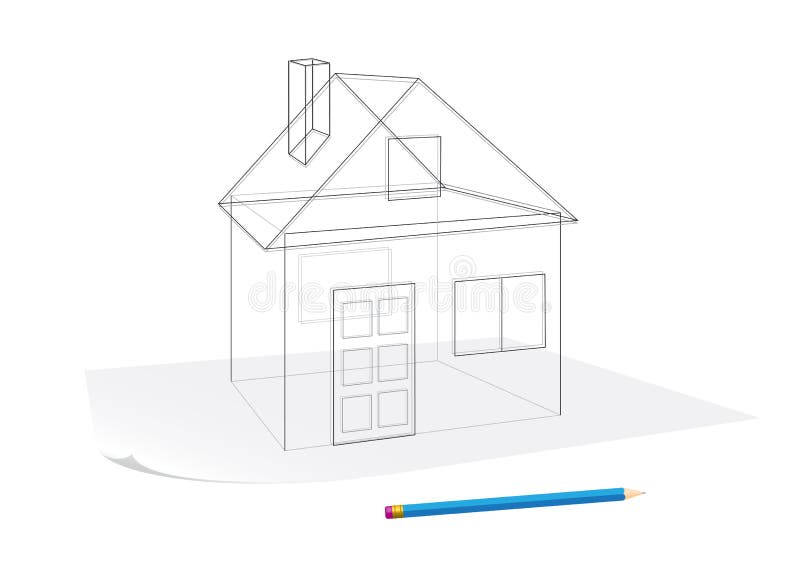
Free with trial Simple house sketch. Abstract transparent house sketch drawing with pen on a paper. Drafting vectors Simple house sketch. Abstract transparent house sketch drawing with pen on a paper
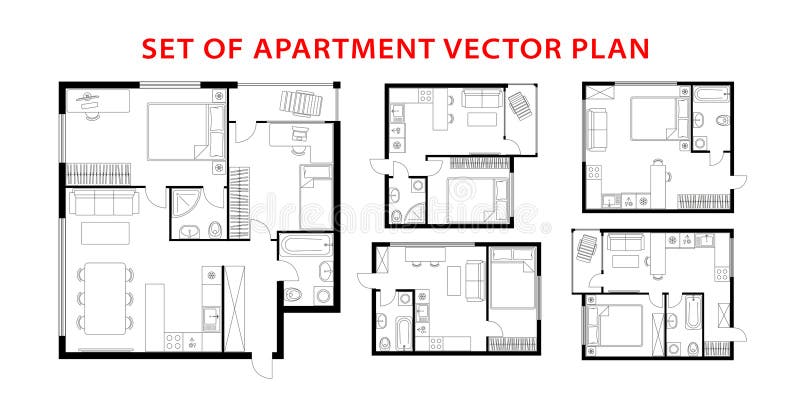
Free with trial Architecture plan apartment set, studio, condominium, flat, house. One, two bedroom apartment. Interior design elements kitchen, bedroom, bathroom with furniture. Vector architecture plan. Top view. Drafting vectors Architecture plan set of apartment, studio, condominium, flat, house. Architecture plan apartment set, studio, condominium, flat, house. One, two bedroom. Architecture plan apartment set, studio, condominium, flat, house. One, two bedroom apartment. Interior design elements kitchen, bedroom, bathroom with furniture. Vector architecture plan. Top view.
Free with trial A design or plan for construction displayed on a table. Drafting vectors A design or plan for construction displayed on a table.
Free with trial Angled brown ruler with clear black measurement markings a simple essential school and office supply illustration. AI generated. Drafting vectors Angled brown ruler with clear black measurement markings a simple essential school and office supply illustration. AI generated
Free with trial Graph paper. Printable millimeter grid paper with color lines. Geometric pattern for school, technical engineering line scale measurement. Realistic lined paper blank size A4. Drafting vectors Graph paper. Printable millimeter grid paper with color lines. Geometric pattern for school, technical engineering line. Scale measurement. Realistic lined
Free with trial Rule angles flat style icon. Vector illustration design. Drafting vectors Rule angles flat style icon. Vector illustration design
Free with trial Glowing neon line Protractor grid for measuring degrees icon isolated on black background. Tilt angle meter. Measuring tool. Geometric symbol. Colorful outline concept. Vector. Drafting vectors Glowing neon line Protractor grid for measuring degrees icon isolated on black background. Tilt angle meter. Measuring. Tool. Geometric symbol. Colorful outline
Free with trial A hand holding a pencil, meticulously drawing on a grid layout, suggesting precision and planning in a creative process. This practical vector illustration is perfect for design software, architectural planning, or educational content on drafting techniques. It highlights methodical artistry and structured creativity. vector design Generative AI. Drafting vectors Hand Drawing with Pencil on a Grid Layout, vector design Generative AI. A hand holding a pencil, meticulously drawing on a grid layout, suggesting precision and. A hand holding a pencil, meticulously drawing on a grid layout, suggesting precision and planning in a creative process. This practical vector illustration is perfect for design software, architectural planning, or educational content on drafting techniques. It highlights methodical artistry and structured creativity. vector design Generative AI
Free with trial The a set of black and white tools arranged in a crossed pattern. The tools include a pencil, a ruler, a set square, and a compass. Each tool is depicted in a minimalist, monochrome style with clean lines and precise details. The pencil is positioned diagonally, intersecting with the ruler and set square, while the compass is placed at the bottom left. The overall composition emphasizes precision. Drafting vectors Black and white tools crossed over each other pencil. The a set of black and white tools arranged in a crossed pattern. The tools include a pencil, a ruler, a. The a set of black and white tools arranged in a crossed pattern. The tools include a pencil, a ruler, a set square, and a compass. Each tool is depicted in a minimalist, monochrome style with clean lines and precise details. The pencil is positioned diagonally, intersecting with the ruler and set square, while the compass is placed at the bottom left. The overall composition emphasizes precision
Free with trial Detailed architectural blueprint featuring a house plan, complete with room layouts and interior design elements, accompanied by a pencil for drafting purposes. Drafting vectors Vector art of blueprint of a house plan with pencil, showcasing architectural design. Detailed architectural blueprint featuring a house plan, complete with room. Detailed architectural blueprint featuring a house plan, complete with room layouts and interior design elements, accompanied by a pencil for drafting purposes
Free with trial Outline Architecture Set Of Orientation, Ruler, Measurement Dividers And Other Vector Objects. Also Includes Location. Outline Architecture Set Of Orientation. Drafting vectors Outline Architecture Set Of Orientation, Ruler, Measurement Dividers And Other Vector Objects. Also Includes Location. Outline Architecture Set Of Orientation
Free with trial Drawing compass symbol. Element for your design. Signs and symbols - graphic elements for your design. Drafting vectors Drawing compass symbol. Element for your design . Signs and symbols - graphic elements for your design
Free with trial Kinematic diagram of gearbox vintage lathe powered by an electric motor via belt transmission, vector illustration, blueprint, diagrams highlighting precision engineering and industrial design concept. Drafting vectors Kinematic diagram of gearbox, vector illustration. Kinematic diagram of gearbox vintage lathe powered by an electric motor via belt transmission, vector. Kinematic diagram of gearbox vintage lathe powered by an electric motor via belt transmission, vector illustration, blueprint, diagrams highlighting precision engineering and industrial design concept
Free with trial With juice icon rullers cartoon character with mascot. Vector illustration. Drafting vectors With juice icon rullers cartoon character with mascot. Vector illustration
Free with trial Gears being drawn by a pencil, showcasing mechanical design, technical sketching, and the artistic side of engineering and precise drafting, Vector Design, Generative AI. Drafting vectors Gears and pencil drawing, mechanical design, technical sketching, engineering art, Vector Design, Generative AI. Gears being drawn by a pencil, showcasing. Gears being drawn by a pencil, showcasing mechanical design, technical sketching, and the artistic side of engineering and precise drafting, Vector Design, Generative AI
Free with trial Set line Subsets math a is subset of b Geometric figure Sphere Graph schedule chart diagram Drawing compass Angle bisector triangle Calculator and Discount percent tag icon. Vector. Drafting vectors Set line Subsets, math, a is subset of b, Geometric figure Sphere, Graph, schedule, chart, diagram, Drawing compass. Set line Subsets math a is subset of b. Set line Subsets math a is subset of b Geometric figure Sphere Graph schedule chart diagram Drawing compass Angle bisector triangle Calculator and Discount percent tag icon. Vector.
Free with trial Vector engineering illustration. Computer aided design systems. Instrument-making drawings. Corporate Identity. Technical illustrations, background. Drafting vectors Blueprint, background. Instrument-making Corporate Identity. Vector engineering illustration. Computer aided design systems. Instrument-making drawings. Vector engineering illustration. Computer aided design systems. Instrument-making drawings. Corporate Identity. Technical illustrations, background
Free with trial Drawing compass vector icon sign symbol. Drawing compass icon sign vector,Symbol, logo illustration for web and mobile. Drafting vectors Drawing compass vector icon sign symbol. Drawing compass icon sign vector,Symbol, logo illustration for web and mobile
Free with trial Colorful geometric shapes including a ruler, pencil, and compass arranged abstractly on a white background. Drafting vectors Geometric shapes, ruler, pencil, and compass create abstract school supplies composition education. Colorful geometric shapes including a ruler, pencil, and. Colorful geometric shapes including a ruler, pencil, and compass arranged abstractly on a white background
Free with trial A precise illustration of a drafting compass, symbolizing geometric design, drawing, and engineering precision. Ideal for architecture, mathematics education, technical drawing, and art projects. Its clear lines convey accuracy and meticulous craftsmanship, perfect for educational and professional materials, vector design Generative AI. Drafting vectors Precision Drafting Compass, Technical Drawing Tool, vector design Generative AI. A precise illustration of a drafting compass, symbolizing geometric design. A precise illustration of a drafting compass, symbolizing geometric design, drawing, and engineering precision. Ideal for architecture, mathematics education, technical drawing, and art projects. Its clear lines convey accuracy and meticulous craftsmanship, perfect for educational and professional materials, vector design Generative AI
Free with trial A line art sketch illustration of a landscape with trees. Perfect for architectural drafting, artistic concepts, nature drawings, and design planning visuals, vector design Generative AI. Drafting vectors Architectural Landscape Sketch Art, vector design Generative AI. A line art sketch illustration of a landscape with trees. Perfect for architectural drafting. A line art sketch illustration of a landscape with trees. Perfect for architectural drafting, artistic concepts, nature drawings, and design planning visuals, vector design Generative AI
Free with trial A visual representation of a story's structure, showing key plot points like setting, theme, inciting incident, rising action, climax, conflict, and resolution laid out on a mat, being organized by hands. Drafting vectors Storyboarding the Narrative Arc. A visual representation of a story's structure, showing key plot points like setting, theme, inciting incident, rising action. A visual representation of a story's structure, showing key plot points like setting, theme, inciting incident, rising action, climax, conflict, and resolution laid out on a mat, being organized by hands.
Free with trial Racing flag vector graphic. Is a vector image that displays a black and white racing flag waving to indicate the start or finish of a race. Drafting vectors Racing flag vector graphic. Is a vector image that displays a black and white racing flag waving to indicate the start or finish of a race
Free with trial Mechanical drawing of hexagonal prism. Simple isolated geometrical object for technical documentation, schoolbooks and further design. Black outline on white background. Vector illustration. EPS10. Drafting vectors Hexagonal prism. Sketch, hand drawing. Black outline on white background. Vector illustration. Mechanical drawing of hexagonal prism. Simple isolated geometrical. Mechanical drawing of hexagonal prism. Simple isolated geometrical object for technical documentation, schoolbooks and further design. Black outline on white background. Vector illustration. EPS10
Free with trial Graphic design sheet protractor ruler and pen. Vector illustration monochrome. Drafting vectors Graphic design sheet protractor ruler and pen. Vector illustration monochrome
Free with trial A black silhouette of a compass on a white background, featuring two pointed legs, a central pivot, and a small extension at the. Drafting vectors Silhouette of a woodworking compass on white background. A black silhouette of a compass on a white background, featuring two pointed legs, a central pivot, and. A black silhouette of a compass on a white background, featuring two pointed legs, a central pivot, and a small extension at the
Free with trial Architect Font Logo Alphabet Blueprint Letter Set Modern Typography, Creative Typographic Design for Architectural Title Text, Technical Project Headline and Logotype, Contour Fonts. Vector Typeface. Drafting vectors Architect Font Logo Alphabet Blueprint Letter Set Modern Typography, Creative Typographic Design for Architectural Title. Text, Technical Project Headline and. Architect Font Logo Alphabet Blueprint Letter Set Modern Typography, Creative Typographic Design for Architectural Title Text, Technical Project Headline and Logotype, Contour Fonts. Vector Typeface.
Free with trial Architect Concept Flat Realty. Vector. Engineering for Building. Cost Calculation of Costs and Investments. Vector illustration. Drafting vectors Architect Concept Flat Realty. Vector. Architect Concept Flat Realty. Engineering for Building. Cost Calculation of Costs and Investments. Vector illustration
Free with trial Black line Drawing compass icon isolated on white background. Compasses sign. Drawing and educational tools. Geometric instrument. Random dynamic shapes. Vector. Drafting vectors Black line Drawing compass icon isolated on white background. Compasses sign. Drawing and educational tools. Geometric. Instrument. Random dynamic shapes
Free with trial Mechanics. Technical design. Engineering style. Mechanical. Cover, flyer banner Corporate Identity Black background Grid. Drafting vectors Mechanical engineering. Technical illustration. Backgrounds of engineering subjects. Mechanics. Technical design. Engineering style. Mechanical. Cover, flyer. Mechanics. Technical design. Engineering style. Mechanical. Cover, flyer banner Corporate Identity Black background Grid
Free with trial Mechanical engineering drawing. Abstract drawing. Engineering technological wallpaper. Drafting vectors Mechanical engineering drawing. Abstract drawing. Engineering technological wallpaper
Free with trial Vector engineering illustration. Mechanical engineering. Corporate Identity. Computer aided design system. Drafting vectors Blueprint, background. Instrument-making Corporate Identity. Vector engineering illustration. Mechanical engineering. Corporate Identity. Computer aided design. Vector engineering illustration. Mechanical engineering. Corporate Identity. Computer aided design system
Free with trial Beautiful pattern. Beautiful green colored nature pattern. Drafting vectors Beautiful pattern. Beautiful green colored nature pattern
Free with trial This is a detailed architectural drawing of a rustic wooden house with a thatched roof. The house features a gable roof with a central triangular section and a large overhang. The exterior walls are made of vertical wooden planks, and the roof is covered in thatch. The drawing is a black and white line sketch on a white background, providing a clear and precise representation of the house design. The image is suitable for architects, builders, and homeowners looking for inspiration for their next project. Drafting vectors A detailed architectural drawing of a rustic wooden house with a thatched roof. This is a detailed architectural drawing of a rustic wooden house with a thatched. This is a detailed architectural drawing of a rustic wooden house with a thatched roof. The house features a gable roof with a central triangular section and a large overhang. The exterior walls are made of vertical wooden planks, and the roof is covered in thatch. The drawing is a black and white line sketch on a white background, providing a clear and precise representation of the house design. The image is suitable for architects, builders, and homeowners looking for inspiration for their next project.
Free with trial House design - Vector web icon. Flat and isolated vector eps illustration icon with minimal design and long shadow. Drafting vectors House design - Vector web icon. Flat and isolated vector eps illustration icon with minimal design and long shadow
Free with trial Technical drawing background. Geometric lines and squares. Technology Banner. Vector illustration. Drafting vectors Technical drawing background . Geometric lines and squares. Technology Banner. Vector illustration. Technical drawing background . Geometric lines and squares
Free with trial Line Protractor grid for measuring degrees icon isolated on white background. Tilt angle meter. Measuring tool. Geometric symbol. Colorful outline concept. Vector. Drafting vectors Line Protractor grid for measuring degrees icon isolated on white background. Tilt angle meter. Measuring tool. Geometric symbol. Colorful outline concept
Free with trial Perspective line drawing of a kitchen with an island, cabinets, counters, and appliances on a white background. Vector. Drafting vectors Wireframe Kitchen Interior Illustration. Vector. Perspective line drawing of a kitchen with an island, cabinets, counters, and appliances on a white background. Perspective line drawing of a kitchen with an island, cabinets, counters, and appliances on a white background. Vector
Free with trial Drawing board icon in trendy design style. drawing board icon isolated on white background. drawing board vector icon simple and modern flat symbol for web site, mobile, logo, app, UI. Drafting vectors Drawing board icon in trendy design style. drawing board icon isolated on white background. drawing board vector icon simple and. Modern flat symbol for web. drawing board icon in trendy design style. drawing board icon isolated on white background. drawing board vector icon simple and modern flat symbol for web site, mobile, logo, app, UI
Free with trial A Monogram. Architecture logo or Building. White letter with a drawing on a dark background. Design icon. Drafting vectors A Monogram. Architecture logo or Building. White letter with a drawing. A Monogram. Architecture logo or Building. White letter with a drawing on a dark. A Monogram. Architecture logo or Building. White letter with a drawing on a dark background. Design icon.
Free with trial Construction, Drafting, House, Map Blue Icon on Abstract Cloud Background. Drafting vectors Construction, Drafting, House, Map Blue Icon on Abstract Cloud Background
Free with trial Vector pictogram Ruler instruments icons set isolated on white. Drafting vectors Ruler icons. Vector pictogram Ruler instruments icons set isolated on white. Vector pictogram Ruler instruments icons set isolated on white.
Free with trial Protractor black and white set icon. Drafting vectors Protractor black and white icon . Protractor black and white set icon. Protractor black and white set icon .
Free with trial Concept car. Vector rendering of 3d. Wire-frame style. The layers of visible and invisible lines are separated. Drafting vectors Concept car. Vector rendering of 3d. Wire-frame style. The layers of visible and invisible lines are separated
Free with trial Random circles with hand drawn, free hand drawing effect. Concentric grungy, textured circle, ring shape - stock vector illustration, clip-art graphics. Drafting vectors Random circles with hand drawn, free hand drawing effect. Concentric grungy, textured circle, ring shape. Stock vector illustration, clip-art graphics
Free with trial Blue background. Technical illustration. Mechanical engineering. Technical design. Instrument making. Cover banner flyer background. Drafting vectors Mechanics. Technical design. Engineering style. Blue background. Technical illustration. Mechanical engineering. Technical design. Instrument making. Cover. Blue background. Technical illustration. Mechanical engineering. Technical design. Instrument making. Cover banner flyer background
Free with trial Overhead notebook page shows silver top coils, white blue grid surface, neat perimeter, soft shadow, grey backdrop. For printable stationery, education, office writing, notes, planning. Drafting vectors Graph Spiral Notebook Page Overhead Topbound Format White Blue Grid Silver Coil Printable Stationery Vector Artwork. Overhead notebook page shows silver top. Overhead notebook page shows silver top coils, white blue grid surface, neat perimeter, soft shadow, grey backdrop. For printable stationery, education, office writing, notes, planning
Free with trial Architectural and engineering blueprint. Vector topographic drawing on gray background. Drafting vectors Architectural and engineering blueprint. Vector topographic drawing on gray background
Free with trial Intersecting lines regular lattice, grating. Plotting, measurement blueprint pattern. Connected lines, tiles. Cellular crossing lines, guidelines. Coordinates, scale, squared graphpaper. Crosshatch, checker lines as rulers for drafting Lines are not expanded - Royalty free vector illustration. Drafting vectors Intersecting lines regular lattice, grating. Plotting, measurement blueprint pattern. Connected lines, tiles. Cellular crossing. Lines, guidelines. Coordinates. Intersecting lines regular lattice, grating. Plotting, measurement blueprint pattern. Connected lines, tiles. Cellular crossing lines, guidelines. Coordinates, scale, squared graphpaper. Crosshatch, checker lines as rulers for drafting Lines are not expanded - Royalty free vector illustration
Free with trial Outline sketch of a interior. Outline sketch drawing perspective of a interior space. Drafting vectors Outline sketch of a interior. Outline sketch drawing perspective of a interior space
Free with trial Creative digital process - Vector flat icon. Flat and isolated vector eps illustration icon with minimal design and long shadow. Drafting vectors Creative digital process - Vector flat icon. Flat and isolated vector eps illustration icon with minimal design and long shadow
Free with trial Diverse architectural hatch patterns suitable for technical drawings featuring hexagons circles grids and various linear structural designs. Drafting vectors Collection of professional architectural surface hatch patterns featuring geometric grids and various repeating abstract circular. Diverse architectural hatch. Diverse architectural hatch patterns suitable for technical drawings featuring hexagons circles grids and various linear structural designs
Free with trial Black and White Pencil Drawing a Line, Artistic Illustration. AI generated. Drafting vectors Black and White Pencil Drawing a Line, Artistic Illustration. AI generated
Free with trial A simple and bold drafting table symbol depicting an inclined drafting table used for technical drawing, designed in solid black with balanced details so it stays readable at small sizes, suitable for. Drafting vectors Drafting table icon for architecture and drafting. A simple and bold drafting table symbol depicting an inclined drafting table used for technical drawing. A simple and bold drafting table symbol depicting an inclined drafting table used for technical drawing, designed in solid black with balanced details so it stays readable at small sizes, suitable for
Free with trial A precise vector illustration featuring a ruler and a drafting triangle combined with a puzzle piece, symbolizing architectural design, engineering accuracy, and problem-solving. This icon is perfect for educational materials, construction planning, technical drawing software, or concepts requiring precision and systematic solutions, vector design Generative AI. Drafting vectors Ruler and triangle puzzle, symbolizing architectural design and precision, vector design Generative AI. A precise vector illustration featuring a ruler and a. A precise vector illustration featuring a ruler and a drafting triangle combined with a puzzle piece, symbolizing architectural design, engineering accuracy, and problem-solving. This icon is perfect for educational materials, construction planning, technical drawing software, or concepts requiring precision and systematic solutions, vector design Generative AI
Free with trial Solid Glyph Pack of 16 Universal Symbols of comment, bubble, entertainment, direction, arrows Editable Vector Design Elements. Drafting vectors Set of 16 Commercial Solid Glyphs pack for comment, bubble, entertainment, direction, arrows. Solid Glyph Pack of 16 Universal Symbols of comment, bubble. Solid Glyph Pack of 16 Universal Symbols of comment, bubble, entertainment, direction, arrows Editable Vector Design Elements
Free with trial Flat Color Filled Line Pack of 16 Universal Symbols of competition, talk, bubble, recorder, microphone Editable Creative Vector Design Elements. Drafting vectors 16 User Interface Flat Color Filled Line Pack of modern Signs and Symbols of competition, talk, bubble, recorder, microphone. Flat Color Filled Line Pack of 16. Flat Color Filled Line Pack of 16 Universal Symbols of competition, talk, bubble, recorder, microphone Editable Creative Vector Design Elements
Free with trial Grunge Protractor grid for measuring degrees icon isolated on white background. Tilt angle meter. Measuring tool. Geometric symbol. Monochrome vintage drawing. Vector. Drafting vectors Grunge Protractor grid for measuring degrees icon isolated on white background. Tilt angle meter. Measuring tool. Geometric symbol. Monochrome vintage drawing
Free with trial A highly detailed vector icon showcasing an isometric floor plan with intricate architectural elements. This graphic represents precision drafting, construction planning, interior design, and engineering schematics. Perfect for architects, building contractors, real estate presentations, or educational resources, emphasizing meticulous design and spatial layout, vector design Generative AI. Drafting vectors Detailed Isometric Floor Plan Vector Icon, Architectural Drafting CAD, vector design Generative AI. A highly detailed vector icon showcasing an isometric floor. A highly detailed vector icon showcasing an isometric floor plan with intricate architectural elements. This graphic represents precision drafting, construction planning, interior design, and engineering schematics. Perfect for architects, building contractors, real estate presentations, or educational resources, emphasizing meticulous design and spatial layout, vector design Generative AI
Free with trial Computer aided design systems. Blueprint, scheme, plan, sketch. Technical illustrations, backgrounds. Mechanical engineering drawing Machine-building industry. Drafting vectors Vector engineering illustration. Cover, flyer, banner, background. Computer aided design systems. Blueprint, scheme, plan, sketch. Technical illustrations. Computer aided design systems. Blueprint, scheme, plan, sketch. Technical illustrations, backgrounds. Mechanical engineering drawing Machine-building industry
Free with trial 3D illustration, abstract modern urban landscape line drawing, imaginative architecture building construction perspective design. Drafting vectors Abstract Architectural Modern Urban Line Drawing. 3D illustration, abstract modern urban landscape line drawing, imaginative architecture building construction. 3D illustration, abstract modern urban landscape line drawing, imaginative architecture building construction perspective design.
Free with trial Interior wireframe made of lines Isolated on a white background. 3D. Vector illustration. Drafting vectors Interior wireframe made of lines Isolated on a white background. 3D. Vector illustration.
Free with trial A precise vector outline illustration featuring a drawing compass and a pen. This design represents technical drafting, architectural design, engineering, or detailed planning. Perfect for academic resources, professional services, or any graphic related to accuracy and meticulous creation, vector design Generative AI. Drafting vectors Drawing Compass and Pen Outline, Technical Drafting Tools, vector design Generative AI. A precise vector outline illustration featuring a drawing compass and a. A precise vector outline illustration featuring a drawing compass and a pen. This design represents technical drafting, architectural design, engineering, or detailed planning. Perfect for academic resources, professional services, or any graphic related to accuracy and meticulous creation, vector design Generative AI
Free with trial Build, design, geometry, math, tool Flat Color Icon Vector. Drafting vectors Build, design, geometry, math, tool Flat Color Icon Vector
Free with trial Dividers icon cartoon. Single education icon from big school, university cartoon. Drafting vectors Dividers icon cartoon. Single education icon from the big school, university cartoon. Dividers icon cartoon. Single education icon from big school, university. Dividers icon cartoon. Single education icon from big school, university cartoon.
Free with trial Architectural horizontal background. Engineering line drawing on white background. Drafting vectors Architectural horizontal background. Engineering line drawing on white background
Free with trial Set line Clamp tool, Wrench spanner, Chisel tool for wood and Drawing compass. White square button. Vector. Drafting vectors Set line Clamp tool, Wrench spanner, Chisel tool for wood and Drawing compass. White square button. Vector.
Free with trial Abstract 3D wireframe pattern of surrounding contour pattern. Vector 3D illustration. Idea. Drafting vectors Abstract 3D wireframe pattern of surrounding contour pattern. Vector 3D illustration. Idea
Free with trial Black simple detailed street roads map on vintage beige background of the quarter Ludwigsvorstadt-Isarvorstadt borough Stadtbezirk of Munich, Germany. Drafting vectors Street roads map of the Ludwigsvorstadt-Isarvorstadt borough Stadtbezirk of Munich, Germany. Black simple detailed street roads map on vintage beige background. Black simple detailed street roads map on vintage beige background of the quarter Ludwigsvorstadt-Isarvorstadt borough Stadtbezirk of Munich, Germany
Free with trial Under construction site civil engineering with frame structure architecture and tower crane 3D illustration line sketch vector eps10 file. Drafting vectors Under construction site engineering frame structure and tower crane 3D illustration line. Under construction site civil engineering with frame structure. under construction site civil engineering with frame structure architecture and tower crane 3D illustration line sketch vector eps10 file
Free with trial Blueprint. Vector engineering illustration. Computer aided design systems. Instrument-making drawings. Mechanical engineering drawing. Light blue. Drafting vectors Blueprint, Sketch. Vector engineering illustration. Blueprint. Vector engineering illustration. Computer aided design systems. Instrument-making drawings. Blueprint. Vector engineering illustration. Computer aided design systems. Instrument-making drawings. Mechanical engineering drawing. Light blue
Free with trial Collection of hands using school and creative tools for chemistry, geometry, drafting, and paper folding activities on green background in flat style vector illustration. Drafting vectors Hands Writing and Craft Tools Set. Collection of hands using school and creative tools for chemistry, geometry, drafting, and paper folding activities on green. Collection of hands using school and creative tools for chemistry, geometry, drafting, and paper folding activities on green background in flat style vector illustration
Free with trial Random circles with hand drawn, free hand drawing effect. Concentric grungy, textured circle, ring shape - stock vector illustration, clip-art graphics. Drafting vectors Random circles with hand drawn, free hand drawing effect. Concentric grungy, textured circle, ring shape. Stock vector illustration, clip-art graphics
Free with trial Engineering and architecture vector illustration. Drawing and construction. Architectural project. Design sketching. Workspace with tools. Planning and building. Drafting vectors Engineering and architecture vector illustration. Drawing and construction. Architectural project. Design sketching. Workspace with tools. Planning and
Free with trial Blank graph paper sheets with grid pattern, ideal for mathematics, sketching, engineering, planning. Perfect for school, technical drawing, office use. Vector illustration. Drafting vectors Blank graph paper sheets with grid pattern, ideal for mathematics, sketching, engineering, planning. Perfect for school. Technical drawing, office use. Vector
Free with trial A set of fifty structural design icons featuring construction tools, building materials, engineering elements, and architectural symbols. Drafting vectors Comprehensive collection of fifty structural design construction and engineering icons for professional architecture and building. A set of fifty structural. A set of fifty structural design icons featuring construction tools, building materials, engineering elements, and architectural symbols
Free with trial Architectural Drafting Table Icon Set for Design. Vol 31756. Drafting vectors Architectural Drafting Table Icon Set for Design. Vol 31756
Free with trial Construction, Drafting, House, Map Abstract Flat Color Icon Template. Drafting vectors Construction, Drafting, House, Map Abstract Flat Color Icon Template
Free with trial Pencil drafting and projecting plan architecture icon line style. Vector illustration. Drafting vectors Pencil drafting and projecting plan architecture icon line style. Vector illustration
 Sign in