Free with trial The image shows a person's hand holding a modern chrome kitchen faucet with a pull-out sprayer. The faucet has a sleek, curved design and is made of shiny, polished chrome material. The hand is positioned to demonstrate the functionality of the pull-out sprayer, which is extended from the main body of the faucet. Demonstrate functionality illustrations A person holding a modern chrome kitchen faucet with a pull-out sprayer. The image shows a person's hand holding a modern chrome kitchen faucet with a pull-out. The image shows a person's hand holding a modern chrome kitchen faucet with a pull-out sprayer. The faucet has a sleek, curved design and is made of shiny, polished chrome material. The hand is positioned to demonstrate the functionality of the pull-out sprayer, which is extended from the main body of the faucet
Free with trial Two interlocking gears rendered in 3D, each featuring bright orange teeth and a silver center. Arranged at an angle, they demonstrate the mechanical concept of gear meshing. The white background enhances the vivid orange hue, providing visual contrast. The 3D rendering offers a clear view of the gear structure, showcasing industrial design and functionality. Demonstrate functionality illustrations Orange Gears Interlocking on White Background 3D Rendering. Two interlocking gears rendered in 3D, each featuring bright orange teeth and a silver center. Two interlocking gears rendered in 3D, each featuring bright orange teeth and a silver center. Arranged at an angle, they demonstrate the mechanical concept of gear meshing. The white background enhances the vivid orange hue, providing visual contrast. The 3D rendering offers a clear view of the gear structure, showcasing industrial design and functionality.
Free with trial This image depicts a hand holding a prosthetic eye with a blue iris and black pupil. The prosthetic eye is white and has a detailed design, with a blue iris and a black pupil in the center. The hand is palm up and appears to be supporting the eye. The background of the image is plain white, which helps to focus attention on the prosthetic eye and the hand holding it. The image could be used in a medical or scientific context to illustrate the concept of prosthetic eyes or to demonstrate the design and functionality of such devices. Demonstrate functionality illustrations A hand holding a prosthetic eye with a blue iris and black pupil. This image depicts a hand holding a prosthetic eye with a blue iris and black pupil. The. This image depicts a hand holding a prosthetic eye with a blue iris and black pupil. The prosthetic eye is white and has a detailed design, with a blue iris and a black pupil in the center. The hand is palm up and appears to be supporting the eye. The background of the image is plain white, which helps to focus attention on the prosthetic eye and the hand holding it. The image could be used in a medical or scientific context to illustrate the concept of prosthetic eyes or to demonstrate the design and functionality of such devices.
Free with trial The image shows a robust yellow excavator, a heavy construction machine designed for digging, lifting, and moving heavy materials. It features a large arm and bucket attachment, caterpillar tracks for stability and mobility, and a cabin for the operator. The arm is extended, showcasing its full reach capabilities, and the bucket is positioned to demonstrate its functionality in earth-moving tasks. Demonstrate functionality illustrations Powerful yellow excavator with extended arm and bucket in action pose isolated on white background. The image shows a robust yellow excavator, a heavy. The image shows a robust yellow excavator, a heavy construction machine designed for digging, lifting, and moving heavy materials. It features a large arm and bucket attachment, caterpillar tracks for stability and mobility, and a cabin for the operator. The arm is extended, showcasing its full reach capabilities, and the bucket is positioned to demonstrate its functionality in earth-moving tasks
Free with trial The image showcases two sleek, minimalist keychain bottle openers, each with a unique design. One has a simple, elongated shape with a keyhole cutout, while the other features a more integrated handle and a built-in bottle opener. Both are metallic and designed to hold a key. The image also includes a bottle of beer, likely to demonstrate the functionality of the keychain bottle openers. Demonstrate functionality illustrations Modern bottle opener keychain designs with a beer bottle. The image showcases two sleek, minimalist keychain bottle openers, each with a unique design. One has a. The image showcases two sleek, minimalist keychain bottle openers, each with a unique design. One has a simple, elongated shape with a keyhole cutout, while the other features a more integrated handle and a built-in bottle opener. Both are metallic and designed to hold a key. The image also includes a bottle of beer, likely to demonstrate the functionality of the keychain bottle openers
Free with trial This image showcases two intricately designed metal gears meshed together, highlighting their detailed gear teeth and mechanical structure. The gears appear to be made of a durable metal, possibly steel, and are aligned to demonstrate their interconnection and functionality. Such gears are commonly used in mechanical systems to transmit rotational motion and torque efficiently. Demonstrate functionality illustrations Intermeshed metal gears with precise gear teeth alignment. This image showcases two intricately designed metal gears meshed together, highlighting their detailed. This image showcases two intricately designed metal gears meshed together, highlighting their detailed gear teeth and mechanical structure. The gears appear to be made of a durable metal, possibly steel, and are aligned to demonstrate their interconnection and functionality. Such gears are commonly used in mechanical systems to transmit rotational motion and torque efficiently
Free with trial The image presents a detailed sketch of an automated liquid handling system, featuring robotic arms positioned above a row of vials on a rotating platform alongside control panel elements. This illustration could be utilized in technical documentation or educational materials to demonstrate the functionality of laboratory automation processes. Generative AI. Demonstrate functionality illustrations Automated Liquid Handling System Sketch - Lab Equipment for Research and Pharmaceutical Applications. The image presents a detailed sketch of an automated liquid. The image presents a detailed sketch of an automated liquid handling system, featuring robotic arms positioned above a row of vials on a rotating platform alongside control panel elements. This illustration could be utilized in technical documentation or educational materials to demonstrate the functionality of laboratory automation processes. Generative AI
Free with trial The image showcases two sleek, minimalist keychain bottle openers, each with a unique design. One has a simple, elongated shape with a keyhole cutout, while the other features a more integrated handle and a built-in bottle opener. Both are metallic and designed to hold a key. The image also includes a bottle of beer, likely to demonstrate the functionality of the keychain bottle openers. Demonstrate functionality illustrations Modern bottle opener keychain designs with a beer bottle. The image showcases two sleek, minimalist keychain bottle openers, each with a unique design. One has a. The image showcases two sleek, minimalist keychain bottle openers, each with a unique design. One has a simple, elongated shape with a keyhole cutout, while the other features a more integrated handle and a built-in bottle opener. Both are metallic and designed to hold a key. The image also includes a bottle of beer, likely to demonstrate the functionality of the keychain bottle openers
Free with trial The image shows a brightly colored gear with a predominantly red exterior and evenly spaced teeth. The gear features an inner ring that is blue with a red outer edge, creating a striking contrast. The design appears to be a simplified mechanical component, possibly used for educational or illustrative purposes to demonstrate gear functionality and structure. Demonstrate functionality illustrations A vividly colored mechanical gear with a blue and red inner ring. The image shows a brightly colored gear with a predominantly red exterior and evenly spaced. The image shows a brightly colored gear with a predominantly red exterior and evenly spaced teeth. The gear features an inner ring that is blue with a red outer edge, creating a striking contrast. The design appears to be a simplified mechanical component, possibly used for educational or illustrative purposes to demonstrate gear functionality and structure
Free with trial This image shows a collection of intricately designed metal gears of varying sizes and teeth counts assembled together in a compact cluster. The gears appear to be made of a sturdy metallic material, likely steel, and are arranged to demonstrate mechanical interconnection and potential gear train functionality. The assembly highlights the complexity and precision involved in gear manufacturing and. Demonstrate functionality illustrations Interlocking metal gears arranged in a mechanical assembly cluster. This image shows a collection of intricately designed metal gears of varying sizes and teeth. This image shows a collection of intricately designed metal gears of varying sizes and teeth counts assembled together in a compact cluster. The gears appear to be made of a sturdy metallic material, likely steel, and are arranged to demonstrate mechanical interconnection and potential gear train functionality. The assembly highlights the complexity and precision involved in gear manufacturing and
Free with trial This sleek and minimalist desktop application mockup provides a perfect canvas for showcasing your software design ideas. The clean, modern aesthetic is ideal for presenting user interfaces, user experiences, and branding concepts. The empty right panel offers ample space for incorporating various design elements, allowing you to demonstrate functionality, creativity, and innovation. Ideal for. Demonstrate functionality illustrations Modern Desktop Application Mockup Blank Right Panel for Creative Design Inspiration and Branding Concepts. This sleek and minimalist desktop application mockup. This sleek and minimalist desktop application mockup provides a perfect canvas for showcasing your software design ideas. The clean, modern aesthetic is ideal for presenting user interfaces, user experiences, and branding concepts. The empty right panel offers ample space for incorporating various design elements, allowing you to demonstrate functionality, creativity, and innovation. Ideal for
Free with trial A selection of four fountain pens is arranged in a row on a dark wooden surface. Each pen features distinct characteristics: varying barrel finishes including shiny black and a wood-like texture, silver and gold nibs with intricate engravings, and rubberized grips. The pens demonstrate a classic and elegant design, highlighting materials such as metal and resin. The detailed craftsmanship suggests a focus on luxury and functionality, appealing to writing enthusiasts and collectors. Demonstrate functionality illustrations A selection of four fountain pens is arranged in a row on a dark wooden surface. Each pen features distinct characteristics: varying barrel finishes including
Free with trial Four interlocking wooden gears are displayed against a white background. Each gear has evenly spaced teeth and a circular pattern carved into its surface. The gears vary slightly in size and demonstrate a smooth texture typical of polished wood. Their arrangement suggests functionality, resembling cogwheels in motion. This design illustrates the mechanical interaction principle often used in machinery. Demonstrate functionality illustrations AI Generated AI Generated. Four interlocking wooden gears are displayed against a white background. Each gear has evenly spaced teeth and a circular pattern. Four interlocking wooden gears are displayed against a white background. Each gear has evenly spaced teeth and a circular pattern carved into its surface. The gears vary slightly in size and demonstrate a smooth texture typical of polished wood. Their arrangement suggests functionality, resembling cogwheels in motion. This design illustrates the mechanical interaction principle often used in machinery.
Free with trial A versatile floating mockup of a box with a reversible lid that can be used as a display tray, isolated against a white background. The box features a blank branding area on both the lid and base. A soft, diffused shadow creates the floating illusion. The lid is shown partially inverted to demonstrate the dual functionality. Lighting is bright and clean, emphasizing the innovative design. Demonstrate functionality illustrations Reversible Lid Box Packaging Mockup Floating Product with Dual Function Isolated White Background. A versatile floating mockup of a box with a reversible lid. A versatile floating mockup of a box with a reversible lid that can be used as a display tray, isolated against a white background. The box features a blank branding area on both the lid and base. A soft, diffused shadow creates the floating illusion. The lid is shown partially inverted to demonstrate the dual functionality. Lighting is bright and clean, emphasizing the innovative design.
Free with trial The image displays a detailed view of a robotic hand designed to replicate human hand movements. The focus is on the thumb and index finger, which are positioned to demonstrate opposition, a key movement in human hand dexterity. The robotic hand appears to have intricate mechanical joints and sensors, likely for precision and control in mimicking human hand functionality. The design suggests. Demonstrate functionality illustrations Robotic hand mimicking human thumb opposition gesture. The image displays a detailed view of a robotic hand designed to replicate human hand movements. The focus. The image displays a detailed view of a robotic hand designed to replicate human hand movements. The focus is on the thumb and index finger, which are positioned to demonstrate opposition, a key movement in human hand dexterity. The robotic hand appears to have intricate mechanical joints and sensors, likely for precision and control in mimicking human hand functionality. The design suggests
Free with trial A man is wearing an advanced exoskeleton suit with glowing pink lights, suggesting high-tech capabilities. He is in a modern medical or research facility, surrounded by medical professionals in light blue scrubs. The environment features wooden flooring, soft pink lighting, and modern equipment, indicating a focus on healthcare innovation or physical rehabilitation. The professionals observe as the man appears to test or demonstrate the suit's functionality in the brightly lit corridor. Demonstrate functionality illustrations A man is wearing an advanced exoskeleton suit with glowing pink lights. Suggesting high-tech capabilities. He is in a modern medical or research facility. A man is wearing an advanced exoskeleton suit with glowing pink lights, suggesting high-tech capabilities. He is in a modern medical or research facility, surrounded by medical professionals in light blue scrubs. The environment features wooden flooring, soft pink lighting, and modern equipment, indicating a focus on healthcare innovation or physical rehabilitation. The professionals observe as the man appears to test or demonstrate the suit's functionality in the brightly lit corridor.
Free with trial The image showcases a cohesive web interface displayed seamlessly across three different devices: a desktop monitor, a laptop, and a mobile phone. The devices are aligned to demonstrate responsive design compatibility, ensuring the website adapts to various screen sizes and resolutions. The design includes a navigation bar, search functionality, and product images, emphasizing a user-friendly and. Demonstrate functionality illustrations Cross-device web interface displayed on monitor, laptop, and mobile. The image showcases a cohesive web interface displayed seamlessly across three different. The image showcases a cohesive web interface displayed seamlessly across three different devices: a desktop monitor, a laptop, and a mobile phone. The devices are aligned to demonstrate responsive design compatibility, ensuring the website adapts to various screen sizes and resolutions. The design includes a navigation bar, search functionality, and product images, emphasizing a user-friendly and
Free with trial A time cradle rests elegantly on a pristine white surface, each of its metallic spheres poised to demonstrate the principles of momentum and energy transfer. The golden arcs gleam under light, inviting curiosity and a sense of tranquility. This artistic representation of physics captures the viewers attention with its simplistic design and functionality. It represents a moment where science and. Demonstrate functionality vectors Elegant time cradle suspended on a minimalist white background showcasing kinetic energy in motion. A time cradle rests elegantly on a pristine white surface. A time cradle rests elegantly on a pristine white surface, each of its metallic spheres poised to demonstrate the principles of momentum and energy transfer. The golden arcs gleam under light, inviting curiosity and a sense of tranquility. This artistic representation of physics captures the viewers attention with its simplistic design and functionality. It represents a moment where science and
Free with trial Three interlocking gears are arranged against a textured surface. The gears vary in size and feature prominent teeth. They are lit with a blue hue, highlighting their metallic texture and precise craftsmanship. These gears demonstrate mechanical engineering principles of motion and force transfer, commonly used in machinery. The close-up perspective emphasizes their intricate design and functionality. Demonstrate functionality illustrations Three interlocking gears are arranged against a textured surface. The gears vary in size and feature prominent teeth. They are lit with a blue hue
Free with trial Illustration showcasing a modern interior lighting design, emphasizing ambient, task, and accent lighting. A living area features a sofa, armchair, and coffee table, illuminated by ceiling lights and a floor lamp. The dining area has a set of pendant lights above a table. The blue and yellow color scheme highlights different lighting effects and zones within the space. The diagram provides a cross-sectional view to demonstrate how various lighting types enhance functionality and aesthetics in home design. Demonstrate functionality illustrations And yellow color scheme highlights different lighting effects and. Illustration showcasing a modern interior lighting design, emphasizing ambient, task, and. Illustration showcasing a modern interior lighting design, emphasizing ambient, task, and accent lighting. A living area features a sofa, armchair, and coffee table, illuminated by ceiling lights and a floor lamp. The dining area has a set of pendant lights above a table. The blue and yellow color scheme highlights different lighting effects and zones within the space. The diagram provides a cross-sectional view to demonstrate how various lighting types enhance functionality and aesthetics in home design.
Free with trial Two modern plastic hairbrushes with curved handles are displayed side by side against a clean white background, featuring a round brush with light blue handle and pink-yellow gradient alongside a pink-handled brush with white bristles, both showcasing woven pattern bristle arrangements that demonstrate hair care tool design and functionality for styling purposes. Demonstrate functionality illustrations Two colorful plastic hairbrushes with round bristles isolated on a plain white background. Two modern plastic hairbrushes with curved handles are displayed side. Two modern plastic hairbrushes with curved handles are displayed side by side against a clean white background, featuring a round brush with light blue handle and pink-yellow gradient alongside a pink-handled brush with white bristles, both showcasing woven pattern bristle arrangements that demonstrate hair care tool design and functionality for styling purposes
Free with trial A blue commercial jet airliner with two engines in a front-facing view. The cockpit windows are clearly visible against a white background, reflecting light. The sleek fuselage and wings demonstrate aerodynamic design, with the engines prominently mounted below the wings. The aircraft is in-flight, suggesting movement and functionality. Demonstrate functionality illustrations Blue commercial jet airliner in flight front-facing view with two engines and visible cockpit windows against white background. A blue commercial jet airliner. A blue commercial jet airliner with two engines in a front-facing view. The cockpit windows are clearly visible against a white background, reflecting light. The sleek fuselage and wings demonstrate aerodynamic design, with the engines prominently mounted below the wings. The aircraft is in-flight, suggesting movement and functionality.
Free with trial A detailed vector illustration of organized kitchen tools, including spatulas, whisks, and various cutlery items. Perfect for cooking blogs, kitchen design layouts, and culinary product displays. These flat-style graphics demonstrate order and functionality, ideal for promoting efficient and well-equipped kitchens, vector design Generative AI. Demonstrate functionality vectors Organized Kitchen Tools Vector: Spatulas, Whisks, and Cutlery Set, vector design Generative AI. A detailed vector illustration of organized kitchen tools. A detailed vector illustration of organized kitchen tools, including spatulas, whisks, and various cutlery items. Perfect for cooking blogs, kitchen design layouts, and culinary product displays. These flat-style graphics demonstrate order and functionality, ideal for promoting efficient and well-equipped kitchens, vector design Generative AI
Free with trial The image shows a horizontal arrangement of five traffic lights, each with three distinct colored lights: red at the top, yellow in the middle, and green at the bottom. The traffic lights are aligned in a single row, with each light illuminated in a different sequence or combination, possibly to demonstrate their functionality or signal patterns. The design is simple and modern, with a focus on. Demonstrate functionality illustrations A row of traffic lights displaying red, yellow, and green signals simultaneously. The image shows a horizontal arrangement of five traffic lights, each with. The image shows a horizontal arrangement of five traffic lights, each with three distinct colored lights: red at the top, yellow in the middle, and green at the bottom. The traffic lights are aligned in a single row, with each light illuminated in a different sequence or combination, possibly to demonstrate their functionality or signal patterns. The design is simple and modern, with a focus on
Free with trial This image showcases a critical issue with photography equipment, highlighting a shattered lens protector. The cracked glass screen and damaged lens shield clearly demonstrate the extent of the damage, requiring immediate attention. This broken camera accessory necessitates professional repair to restore the functionality and protective capabilities of the lens. The visible fractures and. Demonstrate functionality illustrations Damaged Camera Lens Protector Urgent Repair Needed for Photography Equipment. This image showcases a critical issue with photography equipment, highlighting a. This image showcases a critical issue with photography equipment, highlighting a shattered lens protector. The cracked glass screen and damaged lens shield clearly demonstrate the extent of the damage, requiring immediate attention. This broken camera accessory necessitates professional repair to restore the functionality and protective capabilities of the lens. The visible fractures and
Free with trial Seven interlocking gears are arranged against a grunge background with a dark, distressed texture. The gears are cream-colored, featuring various sizes, and are evenly spaced to demonstrate mechanical interaction. The background combines dark hues with rusty brown elements, emphasizing an industrial aesthetic. The overall composition highlights the complexity and functionality of gear systems, often used to symbolize collaboration and mechanical efficiency. Demonstrate functionality illustrations Interlocking gears on grunge background. Seven interlocking gears are arranged against a grunge background with a dark, distressed texture. The gears are cream. Seven interlocking gears are arranged against a grunge background with a dark, distressed texture. The gears are cream-colored, featuring various sizes, and are evenly spaced to demonstrate mechanical interaction. The background combines dark hues with rusty brown elements, emphasizing an industrial aesthetic. The overall composition highlights the complexity and functionality of gear systems, often used to symbolize collaboration and mechanical efficiency.
Free with trial Vector illustration featuring industrial automation equipment. Includes robotic arms manipulating boxes, a conveyor belt with cardboard boxes, and various automated machinery units with control panels. The machines are depicted in blue and gray tones, emphasizing mechanical components. Gears in the background suggest motion and functionality. Designs demonstrate modern manufacturing and packaging processes. Demonstrate functionality illustrations Arms manipulating boxes, a conveyor belt with cardboard boxes, and. Vector illustration featuring industrial automation equipment. Includes robotic arms. Vector illustration featuring industrial automation equipment. Includes robotic arms manipulating boxes, a conveyor belt with cardboard boxes, and various automated machinery units with control panels. The machines are depicted in blue and gray tones, emphasizing mechanical components. Gears in the background suggest motion and functionality. Designs demonstrate modern manufacturing and packaging processes.
Free with trial Colorful 3D model of a switch features a cubic purple base with a yellow lever mounted on a blue top. The lever is positioned at an angle, suggesting functionality. The object's glossy surface reflects light, adding a realistic touch. The contrasting colors make the design eye-catching, and the smooth edges and rounded corners enhance its aesthetic appeal. Suitable for use in animations or educational illustrations to demonstrate basic mechanical concepts. Demonstrate functionality illustrations 3D Colorful Switch Model with Purple Base, Blue Top, and Yellow Lever. Colorful 3D model of a switch features a cubic purple base with a yellow lever mounted on. Colorful 3D model of a switch features a cubic purple base with a yellow lever mounted on a blue top. The lever is positioned at an angle, suggesting functionality. The object's glossy surface reflects light, adding a realistic touch. The contrasting colors make the design eye-catching, and the smooth edges and rounded corners enhance its aesthetic appeal. Suitable for use in animations or educational illustrations to demonstrate basic mechanical concepts.
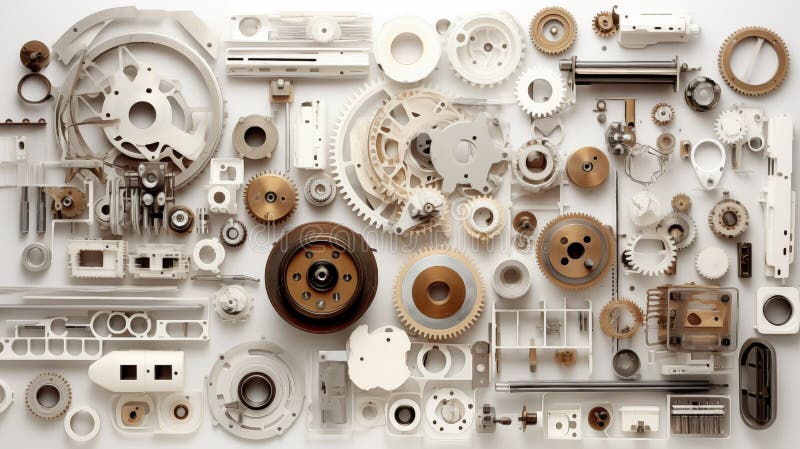
Free with trial An array displaying a variety of mechanical components, demonstrating their versatility and functionality within different systems and applications. Demonstrate functionality illustrations Array of mechanical components, showcasing variety and functionality.AI Generated. An array displaying a variety of mechanical components, demonstrating their. An array displaying a variety of mechanical components, demonstrating their versatility and functionality within different systems and applications.
Free with trial The image shows a person's hand firmly holding a large, metallic adjustable wrench against a plain white background. The wrench has a serrated grip and an open jaw, indicating it is adjustable for various sizes of bolts and nuts. The hand is positioned to demonstrate a strong grip, emphasizing the tool's size and functionality. Demonstrate functionality illustrations A close-up view of a hand gripping a large adjustable wrench. The image shows a person's hand firmly holding a large, metallic adjustable wrench against a plain. The image shows a person's hand firmly holding a large, metallic adjustable wrench against a plain white background. The wrench has a serrated grip and an open jaw, indicating it is adjustable for various sizes of bolts and nuts. The hand is positioned to demonstrate a strong grip, emphasizing the tool's size and functionality
Free with trial A paper model of an eye with detailed layers, demonstrating the anatomical components and functionality. Demonstrate functionality illustrations A paper model of an eye with detailed layers, demonstrating the anatomical components and functionality.
Free with trial A paper model of an eye with detailed layers, demonstrating the anatomical components and functionality. Demonstrate functionality illustrations A paper model of an eye with detailed layers, demonstrating the anatomical components and functionality.
Free with trial A 3D printed prosthetic hand showcasing the intersection of innovation and functionality in the medical field. The intricate design and precise construction of the hand demonstrate. Demonstrate functionality illustrations A 3D printed prosthetic hand showcasing the intersection of innovation and functionality in the medical field. The. Intricate design and precise construction of
Free with trial This high-definition image showcases the ITT E90082 chip at the heart of an advanced circuit board, surrounded by glowing digital pathways and intricate microcircuitry. The neon-green circuit traces and dynamic blue data streams create a futuristic atmosphere, symbolizing the intersection of cutting-edge electronics and innovation. Ideal for tech startups, hardware manufacturers, and digital marketing campaigns, this image embodies the precision and power of modern electronics. Perfect for product launches, educational content, or showcasing circuit design in technical documentation. The image’s vibrant neon aesthetics and detailed circuitry make it versatile for websites, brochures, and promotional materials targeting the electronics industry. It captures the essence of technological advancement, highlighting the intricate design and functionality of modern microchips. This image is perfect for engineering presentations, tech blogs, and industry reports where visual storytelling of electronic components is crucial. The glowing pathways and seamless integration of circuit elements demonstrate advanced connectivity and data processing capabilities, making it a compelling visual for explaining semiconductor technology and system integration. Demonstrate functionality illustrations Neon Circuit Symphony: ITT E90082 Chip Powering Tomorrow\'s Tech. This high-definition image showcases the ITT E90082 chip at the heart of an advanced circuit. This high-definition image showcases the ITT E90082 chip at the heart of an advanced circuit board, surrounded by glowing digital pathways and intricate microcircuitry. The neon-green circuit traces and dynamic blue data streams create a futuristic atmosphere, symbolizing the intersection of cutting-edge electronics and innovation. Ideal for tech startups, hardware manufacturers, and digital marketing campaigns, this image embodies the precision and power of modern electronics. Perfect for product launches, educational content, or showcasing circuit design in technical documentation. The image’s vibrant neon aesthetics and detailed circuitry make it versatile for websites, brochures, and promotional materials targeting the electronics industry. It captures the essence of technological advancement, highlighting the intricate design and functionality of modern microchips. This image is perfect for engineering presentations, tech blogs, and industry reports where visual storytelling of electronic components is crucial. The glowing pathways and seamless integration of circuit elements demonstrate advanced connectivity and data processing capabilities, making it a compelling visual for explaining semiconductor technology and system integration.
Free with trial A paper model of an eye with detailed layers, demonstrating the anatomical components and functionality. Demonstrate functionality illustrations A paper model of an eye with detailed layers, demonstrating the anatomical components and functionality.
Free with trial A paper model of an eye with detailed layers, demonstrating the anatomical components and functionality. Demonstrate functionality illustrations A paper model of an eye with detailed layers, demonstrating the anatomical components and functionality.
Free with trial This image showcases a collection of brightly colored, interlocking gears arranged in a visually appealing manner. The gears demonstrate the principles of mechanical engineering and how different components work together in harmony to create motion and functionality. Each gear has distinct colors and sizes, emphasizing the complexity and precision involved in mechanical systems. Demonstrate functionality illustrations Colorful interlocking gears representing mechanical systems and engineering concepts in motion. This image showcases a collection of brightly colored. This image showcases a collection of brightly colored, interlocking gears arranged in a visually appealing manner. The gears demonstrate the principles of mechanical engineering and how different components work together in harmony to create motion and functionality. Each gear has distinct colors and sizes, emphasizing the complexity and precision involved in mechanical systems
Free with trial This image showcases a collection of prosthetic limbs, including legs, arms, and hands, alongside a human skeleton. The prosthetics are depicted in a detailed, technical style, highlighting their intricate design and functionality. The human skeleton, illustrated in a similar style, provides a clear visual comparison between the natural and artificial limbs. This image is likely used in medical or scientific contexts to demonstrate advancements in prosthetic technology and rehabilitation. Demonstrate functionality illustrations A collection of prosthetic limbs and a human skeleton. This image showcases a collection of prosthetic limbs, including legs, arms, and hands, alongside a human. This image showcases a collection of prosthetic limbs, including legs, arms, and hands, alongside a human skeleton. The prosthetics are depicted in a detailed, technical style, highlighting their intricate design and functionality. The human skeleton, illustrated in a similar style, provides a clear visual comparison between the natural and artificial limbs. This image is likely used in medical or scientific contexts to demonstrate advancements in prosthetic technology and rehabilitation.
Free with trial This high-quality digital mockup features a sleek, modern desktop computer monitor (iMac style) with a blank, bright white screen, perfect for showcasing website designs, application interfaces, or digital portfolios. The monitor is presented in a minimalist setting with a clean, neutral background and soft, realistic shadows, providing a professional and distraction-free aesthetic. Ideal for UI UX designers, web developers, and digital marketers, this versatile image can be used for landing pages, hero headers, social media promotions, and corporate presentations. The empty screen acts as a placeholder, allowing for easy integration of custom content to demonstrate responsive web design or software functionality in a realistic workspace environment. Demonstrate functionality illustrations Modern Desktop Computer Monitor Mockup with Blank White Screen. This high-quality digital mockup features a sleek, modern desktop computer monitor (iMac style). This high-quality digital mockup features a sleek, modern desktop computer monitor (iMac style) with a blank, bright white screen, perfect for showcasing website designs, application interfaces, or digital portfolios. The monitor is presented in a minimalist setting with a clean, neutral background and soft, realistic shadows, providing a professional and distraction-free aesthetic. Ideal for UI UX designers, web developers, and digital marketers, this versatile image can be used for landing pages, hero headers, social media promotions, and corporate presentations. The empty screen acts as a placeholder, allowing for easy integration of custom content to demonstrate responsive web design or software functionality in a realistic workspace environment.
Free with trial Detailed photography of a sleek and modern calculator, with each key, button, and edge expertly lit to demonstrate its functionality and design, 4k, UHD, Ultra sharp. Demonstrate functionality illustrations Calculator sitting on top of a white table. Detailed photography of a sleek and modern calculator, with each key, button, and edge expertly lit to demonstrate. Detailed photography of a sleek and modern calculator, with each key, button, and edge expertly lit to demonstrate its functionality and design, 4k, UHD, Ultra sharp.
Free with trial This image showcases the intricate interior of an advanced mechanical watch. The watch features a complex arrangement of gears, springs, and other components, all meticulously crafted and visible through a transparent casing. The design highlights the precision engineering and aesthetic appeal of high-end timepieces. The visible gears and mechanisms demonstrate the watch's sophisticated. Demonstrate functionality illustrations Advanced mechanical watch interior. This image showcases the intricate interior of an advanced mechanical watch. The watch features a complex arrangement of. This image showcases the intricate interior of an advanced mechanical watch. The watch features a complex arrangement of gears, springs, and other components, all meticulously crafted and visible through a transparent casing. The design highlights the precision engineering and aesthetic appeal of high-end timepieces. The visible gears and mechanisms demonstrate the watch's sophisticated
Free with trial A modern, minimalist display stand with a triangular shape, designed to hold and display items at an angle. The stand is white and has a smooth, glossy finish, giving it a clean and contemporary look. It is positioned on a white background, emphasizing its sleek design and functionality. Demonstrate functionality illustrations A sleek and modern white triangular display stand on a white background. A modern, minimalist display stand with a triangular shape, designed to hold and display. A modern, minimalist display stand with a triangular shape, designed to hold and display items at an angle. The stand is white and has a smooth, glossy finish, giving it a clean and contemporary look. It is positioned on a white background, emphasizing its sleek design and functionality
Free with trial Hook velcro texture illustration loop interlock, functionality contrast, smooth fabric hook velcro texture. Demonstrate functionality illustrations Hook velcro texture. Illustration loop interlock, functionality contrast, smooth fabric AI generated. hook velcro texture illustration loop interlock, functionality contrast, smooth fabric hook velcro texture
Free with trial A transparent robotic hand organizes colorful strategy tiles on a touchscreen. Demonstrate functionality illustrations Transparent Robotic Hand Organizing Colorful Strategy Tiles On Interactive Touchscreen To Demonstrate Precision Planning. A transparent robotic hand organizes. A transparent robotic hand organizes colorful strategy tiles on a touchscreen
Free with trial The image depicts two hands interacting with a smartphone screen. One hand holds the phone while the other uses a finger to touch the screen. The phone has a sleek design with a large, blank screen. The hands appear to be in a professional setting, possibly demonstrating or testing the phone's functionality. The background is plain white, putting the focus entirely on the hands and the smartphone. Demonstrate functionality illustrations Hands interacting with a smartphone screen. The image depicts two hands interacting with a smartphone screen. One hand holds the phone while the other uses a. The image depicts two hands interacting with a smartphone screen. One hand holds the phone while the other uses a finger to touch the screen. The phone has a sleek design with a large, blank screen. The hands appear to be in a professional setting, possibly demonstrating or testing the phone's functionality. The background is plain white, putting the focus entirely on the hands and the smartphone
Free with trial The image shows four interlocking gears in a horizontal alignment, each with a different pastel color: red, green, blue, and pink. The gears are arranged to demonstrate how they mesh together, symbolizing mechanical connection, interdependence, and synchronized motion. Demonstrate functionality illustrations Interlocking colored gears forming a connected mechanical sequence. The image shows four interlocking gears in a horizontal alignment, each with a different. The image shows four interlocking gears in a horizontal alignment, each with a different pastel color: red, green, blue, and pink. The gears are arranged to demonstrate how they mesh together, symbolizing mechanical connection, interdependence, and synchronized motion
Free with trial This image showcases a collection of hands interacting with sleek, modern smartphones from different angles. The smartphones are displayed in a black color with a glossy finish, highlighting their design and functionality. The hands are positioned to demonstrate the use of the devices, emphasizing their ergonomic grip and user-friendly interface. The background is plain white, ensuring the focus. Demonstrate functionality illustrations Hands interacting with modern smartphones in various angles. This image showcases a collection of hands interacting with sleek, modern smartphones from different. This image showcases a collection of hands interacting with sleek, modern smartphones from different angles. The smartphones are displayed in a black color with a glossy finish, highlighting their design and functionality. The hands are positioned to demonstrate the use of the devices, emphasizing their ergonomic grip and user-friendly interface. The background is plain white, ensuring the focus
Free with trial The image showcases four brown leather satchels, each featuring multiple compartments and sturdy shoulder straps. The satchels are arranged in a square formation, demonstrating their design and functionality. Demonstrate functionality illustrations Four brown leather satchels with multiple compartments and shoulder straps isolated on white background. The image showcases four brown leather satchels, each. The image showcases four brown leather satchels, each featuring multiple compartments and sturdy shoulder straps. The satchels are arranged in a square formation, demonstrating their design and functionality
Free with trial Detailed view roller belt, gear in automated machinery processes. Metal parts demonstrate engineering design. Conveyor belt, mechanic fabrication, tech concept. Industrial production. Demonstrate functionality illustrations Detailed view roller belt, gear in automated machinery processes. Metal parts demonstrate engineering design. Conveyor belt,. Mechanic fabrication, tech concept
Free with trial Professional before and after home renovation transformation showcasing the dramatic evolution of a residential interior from an unfinished construction environment into a sophisticated luxury living space. The image presents a compelling side-by-side comparison that highlights the complete remodeling process, illustrating how thoughtful interior design, architectural planning, skilled craftsmanship, and modern construction techniques can transform an empty structural framework into an elegant and functional residential environment. This visual effectively communicates the value of renovation, home improvement, property enhancement, and contemporary interior architecture. On one side, the image reveals the raw stage of residential construction, including exposed framing, unfinished walls, visible electrical installations, construction tools, and structural elements that represent the foundation of the remodeling process. This section symbolizes planning, development, construction management, engineering, renovation work, and the early phases of transforming a residential property. It provides an authentic representation of building progress and highlights the technical expertise required to create high-quality living environments. On the opposite side, the completed interior showcases a refined and luxurious living area featuring premium finishes, sophisticated lighting, modern furnishings, elegant decorative elements, and high-end architectural detailing. The finished space reflects contemporary interior design principles focused on comfort, functionality, aesthetics, and lifestyle enhancement. Features such as warm ambient lighting, stylish furniture, natural materials, decorative plants, and herringbone wood flooring contribute to a sense of sophistication, luxury, and modern residential living. This transformation concept strongly represents a wide range of commercial themes including home renovation, interior remodeling, residential construction, property development, real estate investment, architectural design, home improvement, lifestyle enhancement, and value-added property upgrades. The image demonstrates how strategic renovation projects can increase property appeal, improve functionality, enhance living standards, and contribute to long-term real estate value. It serves as a visual representation of progress, innovation, craftsmanship, and successful project execution. The image is highly relevant for construction companies, remodeling contractors, interior designers, architects, real estate developers, property management firms, home improvement brands, building material suppliers, and residential design consultants. It can be used in advertising campaigns, company portfolios, project presentations, marketing brochures, real estate promotions, website banners, social media campaigns, educational content, and editorial publications related to architecture, construction, and interior design. The visual contrast between the unfinished construction area and the completed luxury interior creates a powerful storytelling element that immediately communicates transformation, improvement, and achievement. This narrative makes the image especially effective for businesses seeking to demonstrate expertise, showcase project results, attract new clients, and communicate the benefits of professional renovation services. The concept of before and after transformation resonates strongly with homeowners, investors, developers, and design professionals who are interested in maximizing property potential and creating attractive living environments. With its universal appeal and clear visual message, this image represents the complete journey from concept and construction to completion and comfort. It embodies modern living, quality craftsmanship, architectural innovation, and the transformative power of professional renovation and interior design services, making it a highly versatile and commercially valuable asset for global microstock marketplaces. Generative Ai window, transformation, home, indoor, interior, design, luxury, renovation, construction, house, improvement, progress, project, room, site, remodelling, apartment, process, building, upgrade, floor, nobody, furniture, new, material, living, light, wall, drywall, industry, modern, area, system, finishing, space, zone, gypsum, table, work, hotel, wood, chair, residential, living room, development, style, kitchen, view, property, inside, sofa, remodel, after, contemporary, office, before, empty, makeover, door, big, decor, white, concept, architectural, loft, cabinet, glasses, clean, sink, real estate, contrast, comparison, innovation, home improvement, countertop, appliance, dust, renovated, finished, interior design, architecture, garden, attic, island, structure, demolition, minimalist, old, tool, contractor, dwelling, estate, flooring, lighting, real, and, change, goggles, idea, bathroom, classic, elegant, fixture, large, marble, oven, stylish, update, daylight, debris, detail, domestic, equipment, reconstruction, sunlight, colours, community, complete, curtain, evolution, extension, final, hardwood, landscaping, messy, parquet, picture, plan, planning, residence, result, styling, suburban, teamwork, bathtub, build, completion, corridor, couch, elegance, faucet, fireplace, framework, framing, hall, in, investment, lawn, layout, microwave, newly, open, patio, phase, quality, rebuild, refrigerator, renovating, setting, shower, stud, workplace, artificial intelligence, bathe, built, bungalow, ceiling, chandelier, comfort, commercial, completed, construction site, craftsmanship, engineering, excavation, expansion, foundation, infrastructure, installation, machinery, mirror, paint, paris, premium, quartz, safety, scaffolding, sliding, technology, tile, balcony, blue, bright, cement, city view, construction equipment. Demonstrate functionality illustrations Before and After Home Renovation Transformation from Construction Site to Luxury Interior Design. Professional before and after home renovation transformation. Professional before and after home renovation transformation showcasing the dramatic evolution of a residential interior from an unfinished construction environment into a sophisticated luxury living space. The image presents a compelling side-by-side comparison that highlights the complete remodeling process, illustrating how thoughtful interior design, architectural planning, skilled craftsmanship, and modern construction techniques can transform an empty structural framework into an elegant and functional residential environment. This visual effectively communicates the value of renovation, home improvement, property enhancement, and contemporary interior architecture.On one side, the image reveals the raw stage of residential construction, including exposed framing, unfinished walls, visible electrical installations, construction tools, and structural elements that represent the foundation of the remodeling process. This section symbolizes planning, development, construction management, engineering, renovation work, and the early phases of transforming a residential property. It provides an authentic representation of building progress and highlights the technical expertise required to create high-quality living environments.On the opposite side, the completed interior showcases a refined and luxurious living area featuring premium finishes, sophisticated lighting, modern furnishings, elegant decorative elements, and high-end architectural detailing. The finished space reflects contemporary interior design principles focused on comfort, functionality, aesthetics, and lifestyle enhancement. Features such as warm ambient lighting, stylish furniture, natural materials, decorative plants, and herringbone wood flooring contribute to a sense of sophistication, luxury, and modern residential living.This transformation concept strongly represents a wide range of commercial themes including home renovation, interior remodeling, residential construction, property development, real estate investment, architectural design, home improvement, lifestyle enhancement, and value-added property upgrades. The image demonstrates how strategic renovation projects can increase property appeal, improve functionality, enhance living standards, and contribute to long-term real estate value. It serves as a visual representation of progress, innovation, craftsmanship, and successful project execution.The image is highly relevant for construction companies, remodeling contractors, interior designers, architects, real estate developers, property management firms, home improvement brands, building material suppliers, and residential design consultants. It can be used in advertising campaigns, company portfolios, project presentations, marketing brochures, real estate promotions, website banners, social media campaigns, educational content, and editorial publications related to architecture, construction, and interior design.The visual contrast between the unfinished construction area and the completed luxury interior creates a powerful storytelling element that immediately communicates transformation, improvement, and achievement. This narrative makes the image especially effective for businesses seeking to demonstrate expertise, showcase project results, attract new clients, and communicate the benefits of professional renovation services. The concept of before and after transformation resonates strongly with homeowners, investors, developers, and design professionals who are interested in maximizing property potential and creating attractive living environments.With its universal appeal and clear visual message, this image represents the complete journey from concept and construction to completion and comfort. It embodies modern living, quality craftsmanship, architectural innovation, and the transformative power of professional renovation and interior design services, making it a highly versatile and commercially valuable asset for global microstock marketplaces. Generative Ai window, transformation, home, indoor, interior, design, luxury, renovation, construction, house, improvement, progress, project, room, site, remodelling, apartment, process, building, upgrade, floor, nobody, furniture, new, material, living, light, wall, drywall, industry, modern, area, system, finishing, space, zone, gypsum, table, work, hotel, wood, chair, residential, living room, development, style, kitchen, view, property, inside, sofa, remodel, after, contemporary, office, before, empty, makeover, door, big, decor, white, concept, architectural, loft, cabinet, glasses, clean, sink, real estate, contrast, comparison, innovation, home improvement, countertop, appliance, dust, renovated, finished, interior design, architecture, garden, attic, island, structure, demolition, minimalist, old, tool, contractor, dwelling, estate, flooring, lighting, real, and, change, goggles, idea, bathroom, classic, elegant, fixture, large, marble, oven, stylish, update, daylight, debris, detail, domestic, equipment, reconstruction, sunlight, colours, community, complete, curtain, evolution, extension, final, hardwood, landscaping, messy, parquet, picture, plan, planning, residence, result, styling, suburban, teamwork, bathtub, build, completion, corridor, couch, elegance, faucet, fireplace, framework, framing, hall, in, investment, lawn, layout, microwave, newly, open, patio, phase, quality, rebuild, refrigerator, renovating, setting, shower, stud, workplace, artificial intelligence, bathe, built, bungalow, ceiling, chandelier, comfort, commercial, completed, construction site, craftsmanship, engineering, excavation, expansion, foundation, infrastructure, installation, machinery, mirror, paint, paris, premium, quartz, safety, scaffolding, sliding, technology, tile, balcony, blue, bright, cement, city view, construction equipment
Free with trial This image showcases a modern and stylish interior design in a small space, featuring unique furniture and creative elements that evoke sophistication and functionality. The minimalist yet elegant decor creates a sense of luxury and practicality, making the most of limited space while maintaining a high level of aesthetic appeal. The carefully curated details and thoughtful layout demonstrate a blend of artistry and practicality, making this space both visually striking and highly functional. Demonstrate functionality illustrations Modern Stylish Interior Design in Small Space with Unique Furniture and Creative Elements, Evoking Sophistication and Fu. This image showcases a modern and. This image showcases a modern and stylish interior design in a small space, featuring unique furniture and creative elements that evoke sophistication and functionality. The minimalist yet elegant decor creates a sense of luxury and practicality, making the most of limited space while maintaining a high level of aesthetic appeal. The carefully curated details and thoughtful layout demonstrate a blend of artistry and practicality, making this space both visually striking and highly functional.
Free with trial This image showcases a modern and stylish interior design in a small space, featuring unique furniture and creative elements that evoke sophistication and functionality. The minimalist yet elegant decor creates a sense of luxury and practicality, making the most of limited space while maintaining a high level of aesthetic appeal. The carefully curated details and thoughtful layout demonstrate a blend of artistry and practicality, making this space both visually striking and highly functional. Demonstrate functionality illustrations Modern Stylish Interior Design in Small Space with Unique Furniture and Creative Elements, Evoking Sophistication and Fu. This image showcases a modern and. This image showcases a modern and stylish interior design in a small space, featuring unique furniture and creative elements that evoke sophistication and functionality. The minimalist yet elegant decor creates a sense of luxury and practicality, making the most of limited space while maintaining a high level of aesthetic appeal. The carefully curated details and thoughtful layout demonstrate a blend of artistry and practicality, making this space both visually striking and highly functional.
Free with trial This image showcases a modern and stylish interior design in a small space, featuring unique furniture and creative elements that evoke sophistication and functionality. The minimalist yet elegant decor creates a sense of luxury and practicality, making the most of limited space while maintaining a high level of aesthetic appeal. The carefully curated details and thoughtful layout demonstrate a blend of artistry and practicality, making this space both visually striking and highly functional. Demonstrate functionality illustrations Modern Stylish Interior Design in Small Space with Unique Furniture and Creative Elements, Evoking Sophistication and Fu. This image showcases a modern and. This image showcases a modern and stylish interior design in a small space, featuring unique furniture and creative elements that evoke sophistication and functionality. The minimalist yet elegant decor creates a sense of luxury and practicality, making the most of limited space while maintaining a high level of aesthetic appeal. The carefully curated details and thoughtful layout demonstrate a blend of artistry and practicality, making this space both visually striking and highly functional.
Free with trial Interlocking metal gears demonstrate complex machinery working together in a seamless process for industrial applications. Demonstrate functionality illustrations Intricate mechanical system showing interconnected components. Interlocking metal gears demonstrate complex machinery working together in a seamless process for. Interlocking metal gears demonstrate complex machinery working together in a seamless process for industrial applications
Free with trial A sleek adaptive rescue robot maneuvers through a rugged landscape, showcasing its ability to transform shapes for effective navigation. Highlighting advanced technology in challenging terrains. Generated AI. Demonstrate functionality illustrations Innovative adaptive rescue robots demonstrate shape-shifting capabilities for navigating challenging terrains and narrow pathways. A sleek adaptive rescue robot. A sleek adaptive rescue robot maneuvers through a rugged landscape, showcasing its ability to transform shapes for effective navigation. Highlighting advanced technology in challenging terrains. Generated AI
Free with trial The image shows a person's hand holding a large, chrome-finished adjustable wrench. The wrench features a serrated jaw for gripping and a rotating thumbwheel for adjusting the jaw width. The hand is positioned to demonstrate the wrench's size and functionality, with the thumbwheel clearly visible and the jaw open to accommodate various bolt sizes. Demonstrate functionality illustrations A close-up of a hand gripping a large adjustable wrench. The image shows a person's hand holding a large, chrome-finished adjustable wrench. The wrench features. The image shows a person's hand holding a large, chrome-finished adjustable wrench. The wrench features a serrated jaw for gripping and a rotating thumbwheel for adjusting the jaw width. The hand is positioned to demonstrate the wrench's size and functionality, with the thumbwheel clearly visible and the jaw open to accommodate various bolt sizes
Free with trial This striking aerial view showcases a cutting-edge industrial complex featuring expansive solar-paneled rooftops and modern architectural design. The image captures a harmonious blend of sustainable infrastructure and natural beauty, with sleek buildings set against a dramatic mountain range and urban skyline. Perfect for corporate sustainability campaigns, real estate marketing, and urban development presentations, this image highlights innovation in green construction and eco-friendly business environments. The meticulously planned road networks and strategic placement of facilities demonstrate advanced urban planning principles, while the serene mountain backdrop creates a visually compelling contrast. Ideal for backgrounds, headers, or promotional content targeting tech-forward industries, environmental initiatives, and forward-thinking corporate branding. The image's detailed perspective provides a realistic visualization of future-ready industrial spaces, emphasizing both functionality and aesthetic appeal. Demonstrate functionality illustrations Solar-Powered Industrial Marvels Amidst Mountainous Skies. This striking aerial view showcases a cutting-edge industrial complex featuring expansive solar. This striking aerial view showcases a cutting-edge industrial complex featuring expansive solar-paneled rooftops and modern architectural design. The image captures a harmonious blend of sustainable infrastructure and natural beauty, with sleek buildings set against a dramatic mountain range and urban skyline. Perfect for corporate sustainability campaigns, real estate marketing, and urban development presentations, this image highlights innovation in green construction and eco-friendly business environments. The meticulously planned road networks and strategic placement of facilities demonstrate advanced urban planning principles, while the serene mountain backdrop creates a visually compelling contrast. Ideal for backgrounds, headers, or promotional content targeting tech-forward industries, environmental initiatives, and forward-thinking corporate branding. The image's detailed perspective provides a realistic visualization of future-ready industrial spaces, emphasizing both functionality and aesthetic appeal.
Free with trial Smart Health logo represents the future of medicine, and this Smart Health logo optimizes patient interaction. By adopting a Smart Health logo, tech firms demonstrate their capabilities, while the Smart Health logo design creates a lasting impression. This icon effectively serves digital healthcare providers, remote monitoring services, or health-tech startups looking to blend advanced diagnostics with a warm, accessible aesthetic. Demonstrate functionality illustrations Smart Health Logo Advanced Digital Diagnostics Smart Health Logo For Telemedicine Platform. Smart Health logo represents the future of medicine, and this Smart. Smart Health logo represents the future of medicine, and this Smart Health logo optimizes patient interaction. By adopting a Smart Health logo, tech firms demonstrate their capabilities, while the Smart Health logo design creates a lasting impression. This icon effectively serves digital healthcare providers, remote monitoring services, or health-tech startups looking to blend advanced diagnostics with a warm, accessible aesthetic.
Free with trial A collection of 10 vector illustrations showcasing a yellow excavator in different poses and actions, including digging and moving earth, against a white background. The images demonstrate the versatility and functionality of the excavator, suitable for construction and heavy machinery themes. Demonstrate functionality vectors Excavator Vector Illustrations in Various Positions. A collection of 10 vector illustrations showcasing a yellow excavator in different poses and actions. A collection of 10 vector illustrations showcasing a yellow excavator in different poses and actions, including digging and moving earth, against a white background. The images demonstrate the versatility and functionality of the excavator, suitable for construction and heavy machinery themes.
Free with trial This meticulously staged image presents a modern living room, accentuated by a striking emerald green sofa that anchors the space in a vibrant balance against a neutral backdrop. The room is thoughtfully adorned with a minimalist coffee table that doubles as a space for subtle personal touches, a minimalist lamp on the left enhancing the aesthetic, and potted plants bringing life and a touch of nature into the room. Perfect for interior decorators, architects, and interior-themed campaigns aiming to demonstrate how the perfect blend of color, form, and functionality can create an oasis of modern elegance in the heart of contemporary living spaces. Demonstrate functionality illustrations Estate of Serenity: Modern Minimalist Elegance for Luxury Interiors. This meticulously staged image presents a modern living room, accentuated by a striking. This meticulously staged image presents a modern living room, accentuated by a striking emerald green sofa that anchors the space in a vibrant balance against a neutral backdrop. The room is thoughtfully adorned with a minimalist coffee table that doubles as a space for subtle personal touches, a minimalist lamp on the left enhancing the aesthetic, and potted plants bringing life and a touch of nature into the room. Perfect for interior decorators, architects, and interior-themed campaigns aiming to demonstrate how the perfect blend of color, form, and functionality can create an oasis of modern elegance in the heart of contemporary living spaces.
Free with trial This image showcases a minimalist wooden furniture set that includes a dresser with drawers, a sideboard, a bench, a bench-style coffee table, a tall wooden cabinet with a shelf, and a matching chair. The furniture features a natural wood finish with clean lines and a contemporary design, ideal for both bedroom and living room spaces. The pieces are arranged to demonstrate their functionality and. Demonstrate functionality illustrations Modern wooden bedroom and living room furniture set with minimalist design. This image showcases a minimalist wooden furniture set that includes a dresser with. This image showcases a minimalist wooden furniture set that includes a dresser with drawers, a sideboard, a bench, a bench-style coffee table, a tall wooden cabinet with a shelf, and a matching chair. The furniture features a natural wood finish with clean lines and a contemporary design, ideal for both bedroom and living room spaces. The pieces are arranged to demonstrate their functionality and
Free with trial This digital illustration features two camera tripods on a white background, showcasing their design and functionality. The tripods are depicted in a clear and detailed manner, highlighting their various components and features. This image is ideal for commercial photography use, providing a visual representation of photography equipment and technology. The illustration can be used to demonstrate the importance of tripods in photography, showcasing their role in stabilizing cameras and ensuring high-quality images. Demonstrate functionality vectors A digital illustration of two camera tripods on a white background for commercial photography use. This digital illustration features two camera tripods on a. This digital illustration features two camera tripods on a white background, showcasing their design and functionality. The tripods are depicted in a clear and detailed manner, highlighting their various components and features. This image is ideal for commercial photography use, providing a visual representation of photography equipment and technology. The illustration can be used to demonstrate the importance of tripods in photography, showcasing their role in stabilizing cameras and ensuring high-quality images.
Free with trial A collection of eight stylized search bars on a black background. Each bar features a unique design, varying in color and style. The first is white with a simple search icon. Subsequent bars include yellow, blue, red with neon outlines, and several black bars with colored accents, each incorporating a magnifying glass icon. The final bar is purple with a glossy finish. Designed for digital interfaces, these bars demonstrate varied aesthetics and functionality for user interaction. Demonstrate functionality vectors A collection of stylized search bars on a black background. A collection of eight stylized search bars on a black background. Each bar features a unique design. A collection of eight stylized search bars on a black background. Each bar features a unique design, varying in color and style. The first is white with a simple search icon. Subsequent bars include yellow, blue, red with neon outlines, and several black bars with colored accents, each incorporating a magnifying glass icon. The final bar is purple with a glossy finish. Designed for digital interfaces, these bars demonstrate varied aesthetics and functionality for user interaction.
Free with trial The image shows a close-up of a hand gripping precision pliers, specifically designed for detailed cutting tasks. The tool features a fine tip and ergonomic handles, indicating its use for tasks requiring accuracy and control, such as electronics or crafting work. The hand is positioned to demonstrate the tool's functionality and ease of use. Demonstrate functionality illustrations Hand using precision pliers for cutting. The image shows a close-up of a hand gripping precision pliers, specifically designed for detailed cutting tasks. The. The image shows a close-up of a hand gripping precision pliers, specifically designed for detailed cutting tasks. The tool features a fine tip and ergonomic handles, indicating its use for tasks requiring accuracy and control, such as electronics or crafting work. The hand is positioned to demonstrate the tool's functionality and ease of use
Free with trial This professional construction and renovation collage illustrates the complete transformation of a residential bedroom from its earliest structural phase through mechanical installations, interior finishing, and finally a fully completed modern living space. The multi-stage visual presentation offers a detailed overview of the residential building process, highlighting the progression of construction activities required to create a functional, aesthetically pleasing, and comfortable interior environment. The image serves as a powerful representation of planning, engineering, craftsmanship, architecture, and design working together to transform a raw construction site into a finished residential space. The first stages reveal the structural shell of the building, including exposed concrete surfaces, steel supports, unfinished floors, and open construction areas that represent the foundation of residential development. These early phases symbolize planning, engineering, project management, and structural construction. They provide valuable insight into the complexity and coordination required during the initial stages of a building project. The intermediate sections highlight critical mechanical, electrical, and plumbing installations. Visible HVAC ductwork, electrical systems, utility infrastructure, conduits, and service equipment demonstrate the technical backbone that supports modern residential living. These construction phases emphasize building performance, energy efficiency, safety standards, infrastructure planning, and the integration of essential systems that contribute to long-term functionality and occupant comfort. As the renovation progresses, drywall installation and interior finishing become visible, showcasing the transition from a construction environment to a recognizable living space. These stages represent craftsmanship, material selection, quality control, and preparation for final design implementation. The progression effectively communicates how individual construction activities contribute to the creation of a cohesive and functional residential environment. The final images reveal a beautifully designed modern bedroom featuring contemporary furniture, warm ambient lighting, elegant finishes, engineered wood flooring, neutral color palettes, and a sophisticated interior design aesthetic. The completed room reflects comfort, functionality, luxury, relaxation, and modern living standards. It demonstrates how architectural planning and professional renovation services can significantly enhance both usability and visual appeal while increasing overall property value. This image carries strong commercial relevance across multiple industries including construction, architecture, engineering, real estate, property development, home improvement, interior design, remodeling services, building materials, and facility management. The visual storytelling clearly communicates transformation, progress, achievement, investment, and successful project completion. These themes resonate strongly with homeowners, developers, investors, architects, contractors, and businesses seeking imagery that illustrates growth and tangible results. The collage format is especially valuable for educational content, marketing campaigns, project case studies, construction documentation, architectural portfolios, training materials, renovation guides, and real estate presentations. By displaying multiple stages within a single visual, the image effectively demonstrates the full lifecycle of a residential construction project while providing viewers with a clear understanding of how modern living spaces are developed from concept to completion. The universal appeal of home improvement and residential development ensures strong long-term commercial value. Buyers frequently search for visuals that illustrate construction processes, renovation stages, remodeling concepts, project timelines, and before-and-after transformations. This image satisfies those needs while maintaining a professional, clean, and highly marketable presentation suitable for global commercial licensing and microstock distribution. Generative Ai. interior, design, furniture, bed, apartment, room, home, lamp, bedroom, modern, wall, house, new, window, architecture, contemporary, decoration, indoors, floor, pillow, luxury, light, space, construction, residential, decor, white, living, renovation, wood, nobody, hotel, comfortable, inside, improvement, real estate, empty, building, elegance, travel, property, comfort, indoor, style, sleep, cozy, table, curtain, after, renovate, before, clean, comparison, flat, home interior, parquet, relax, brown, old, domestic room, repair, domestic, large, illuminated, king size, hotel room, bed and breakfast, home improvement, home decorating, flowers, double bed, simple, decorate, real, concept, collage, compare, dwelling, flooring, housing. Demonstrate functionality illustrations Bedroom Renovation Stages from Structural Construction to Modern Luxury Interior Design. This professional construction and renovation collage illustrates the. This professional construction and renovation collage illustrates the complete transformation of a residential bedroom from its earliest structural phase through mechanical installations, interior finishing, and finally a fully completed modern living space. The multi-stage visual presentation offers a detailed overview of the residential building process, highlighting the progression of construction activities required to create a functional, aesthetically pleasing, and comfortable interior environment. The image serves as a powerful representation of planning, engineering, craftsmanship, architecture, and design working together to transform a raw construction site into a finished residential space.The first stages reveal the structural shell of the building, including exposed concrete surfaces, steel supports, unfinished floors, and open construction areas that represent the foundation of residential development. These early phases symbolize planning, engineering, project management, and structural construction. They provide valuable insight into the complexity and coordination required during the initial stages of a building project.The intermediate sections highlight critical mechanical, electrical, and plumbing installations. Visible HVAC ductwork, electrical systems, utility infrastructure, conduits, and service equipment demonstrate the technical backbone that supports modern residential living. These construction phases emphasize building performance, energy efficiency, safety standards, infrastructure planning, and the integration of essential systems that contribute to long-term functionality and occupant comfort.As the renovation progresses, drywall installation and interior finishing become visible, showcasing the transition from a construction environment to a recognizable living space. These stages represent craftsmanship, material selection, quality control, and preparation for final design implementation. The progression effectively communicates how individual construction activities contribute to the creation of a cohesive and functional residential environment.The final images reveal a beautifully designed modern bedroom featuring contemporary furniture, warm ambient lighting, elegant finishes, engineered wood flooring, neutral color palettes, and a sophisticated interior design aesthetic. The completed room reflects comfort, functionality, luxury, relaxation, and modern living standards. It demonstrates how architectural planning and professional renovation services can significantly enhance both usability and visual appeal while increasing overall property value.This image carries strong commercial relevance across multiple industries including construction, architecture, engineering, real estate, property development, home improvement, interior design, remodeling services, building materials, and facility management. The visual storytelling clearly communicates transformation, progress, achievement, investment, and successful project completion. These themes resonate strongly with homeowners, developers, investors, architects, contractors, and businesses seeking imagery that illustrates growth and tangible results.The collage format is especially valuable for educational content, marketing campaigns, project case studies, construction documentation, architectural portfolios, training materials, renovation guides, and real estate presentations. By displaying multiple stages within a single visual, the image effectively demonstrates the full lifecycle of a residential construction project while providing viewers with a clear understanding of how modern living spaces are developed from concept to completion.The universal appeal of home improvement and residential development ensures strong long-term commercial value. Buyers frequently search for visuals that illustrate construction processes, renovation stages, remodeling concepts, project timelines, and before-and-after transformations. This image satisfies those needs while maintaining a professional, clean, and highly marketable presentation suitable for global commercial licensing and microstock distribution. Generative Ai. interior, design, furniture, bed, apartment, room, home, lamp, bedroom, modern, wall, house, new, window, architecture, contemporary, decoration, indoors, floor, pillow, luxury, light, space, construction, residential, decor, white, living, renovation, wood, nobody, hotel, comfortable, inside, improvement, real estate, empty, building, elegance, travel, property, comfort, indoor, style, sleep, cozy, table, curtain, after, renovate, before, clean, comparison, flat, home interior, parquet, relax, brown, old, domestic room, repair, domestic, large, illuminated, king size, hotel room, bed and breakfast, home improvement, home decorating, flowers, double bed, simple, decorate, real, concept, collage, compare, dwelling, flooring, housing
Free with trial A bright, cheerful, and welcoming kindergarten classroom interior filled with colorful children's furniture, educational materials, and abundant natural sunlight streaming through large windows. This beautifully organized early childhood education space features vibrant tables and chairs, playful classroom decorations, learning posters, bookshelves, storage units, indoor plants, and festive bunting that create an inviting environment designed to inspire curiosity, creativity, and joyful learning. The room is completely empty, allowing the focus to remain on the thoughtfully designed educational setting while providing generous copy space for advertising, educational campaigns, school promotions, and creative design projects. The spacious classroom reflects the principles of modern preschool education by combining functionality, comfort, safety, and aesthetic appeal. Warm wooden flooring complements the colorful furniture, creating a balanced and friendly atmosphere that supports children's cognitive development, social interaction, and emotional well-being. Large panoramic windows flood the room with soft daylight, enhancing the vibrant colors and producing a fresh, healthy, and energetic learning environment suitable for young learners. Every element within the classroom has been carefully arranged to encourage exploration, independent learning, collaboration, and imaginative play. Educational posters, organized bookshelves, accessible learning resources, child-sized tables, and comfortable seating demonstrate best practices in early childhood education, emphasizing accessibility, organization, and engagement. Decorative flags and playful accents contribute to a joyful atmosphere that celebrates creativity while maintaining a clean and professional educational setting. This versatile educational interior is ideal for representing preschool, kindergarten, daycare centers, nursery schools, Montessori classrooms, early learning centers, childcare facilities, elementary education, homeschooling resources, educational institutions, teacher training materials, school enrollment campaigns, child development programs, parenting publications, educational blogs, online learning platforms, academic presentations, classroom management resources, and child-focused marketing materials. The absence of people increases the commercial usability of the image, making it suitable for a broad range of editorial and commercial applications without distractions. Designers and marketers can easily incorporate text overlays, promotional messages, logos, educational slogans, or branding elements into the spacious composition. The harmonious balance between colorful classroom furniture and soft natural lighting creates an uplifting visual experience that communicates optimism, learning, safety, and educational excellence. This image also represents important concepts such as quality education, child-centered learning, inclusive education, classroom readiness, academic success, creative development, literacy, numeracy, social learning, emotional growth, educational innovation, positive learning environments, healthy classroom design, student engagement, childhood development, collaborative learning, playful education, and lifelong learning foundations. The clean organization and bright atmosphere symbolize professionalism, responsibility, and commitment to providing children with supportive environments where they can learn, grow, discover, and build confidence. Perfect for websites, brochures, school prospectuses, educational presentations, annual reports, teacher resources, parenting guides, educational magazines, classroom planning materials, social media campaigns, advertising, print publications, digital marketing, online courses, educational technology platforms, childcare services, nonprofit organizations, and public awareness campaigns promoting access to quality early childhood education. With its realistic interior design, vibrant color palette, modern classroom layout, inviting atmosphere, and exceptional natural lighting, this high-quality image effectively communicates warmth, education, creativity, organization, inspiration, and childhood happiness. It serves as an excellent visual representation of contemporary kindergarten learning spaces where children can safely explore, interact, create, and develop essential life skills in a positive, nurturing, and engaging educational environment. Generative Ai. children, classroom, colourful, kindergarten, preschool, school, education, furniture, interior, table, learning, chair, empty, bright, window, modern, play, floor, clean, design, childcare center, playroom, room, indoor, space, toy, day care, sunlight, wood, fun, light, vibrant, childhood, decor, nobody, architecture, wooden, rug, teaching, shelf, sunshine, development, warm, activity, cheerful, creative, daylight, decoration, wall, background, environment, natural, elementary, group, peaceful, primary, study, carpet, contemporary, game, inviting, safe, toddler, art, desk, early, happy, home, new, concept, building, no people, organised, academic, dreamy, educational, facility, future, gathering, infant, lesson, meeting, render, student, studying, sunbeam, youth, aesthetic, cabinet, cosy, creativity, cushion, hall, happiness, inside, institution, office, open, organisation, playful, playing, seating, storage, supply, tidy, training, abstract, accessible, atmosphere, backlight, blur, business, care, comfortable, daytime, festive, growth, large, letter, mat, paint, paper, recreation, setup, soft, structure, studio, wallpaper, white, alphabet, architectural, area, block, blue, center, cloud, green, house, lantern, lifestyle, minimalist, pastel, scene, small, sunlit, wooden floor, yellow, day. Demonstrate functionality illustrations Bright Empty Kindergarten Classroom with Colorful Furniture and Natural Sunlight Interior. A bright, cheerful, and welcoming kindergarten classroom interior. A bright, cheerful, and welcoming kindergarten classroom interior filled with colorful children's furniture, educational materials, and abundant natural sunlight streaming through large windows. This beautifully organized early childhood education space features vibrant tables and chairs, playful classroom decorations, learning posters, bookshelves, storage units, indoor plants, and festive bunting that create an inviting environment designed to inspire curiosity, creativity, and joyful learning. The room is completely empty, allowing the focus to remain on the thoughtfully designed educational setting while providing generous copy space for advertising, educational campaigns, school promotions, and creative design projects.The spacious classroom reflects the principles of modern preschool education by combining functionality, comfort, safety, and aesthetic appeal. Warm wooden flooring complements the colorful furniture, creating a balanced and friendly atmosphere that supports children's cognitive development, social interaction, and emotional well-being. Large panoramic windows flood the room with soft daylight, enhancing the vibrant colors and producing a fresh, healthy, and energetic learning environment suitable for young learners.Every element within the classroom has been carefully arranged to encourage exploration, independent learning, collaboration, and imaginative play. Educational posters, organized bookshelves, accessible learning resources, child-sized tables, and comfortable seating demonstrate best practices in early childhood education, emphasizing accessibility, organization, and engagement. Decorative flags and playful accents contribute to a joyful atmosphere that celebrates creativity while maintaining a clean and professional educational setting.This versatile educational interior is ideal for representing preschool, kindergarten, daycare centers, nursery schools, Montessori classrooms, early learning centers, childcare facilities, elementary education, homeschooling resources, educational institutions, teacher training materials, school enrollment campaigns, child development programs, parenting publications, educational blogs, online learning platforms, academic presentations, classroom management resources, and child-focused marketing materials.The absence of people increases the commercial usability of the image, making it suitable for a broad range of editorial and commercial applications without distractions. Designers and marketers can easily incorporate text overlays, promotional messages, logos, educational slogans, or branding elements into the spacious composition. The harmonious balance between colorful classroom furniture and soft natural lighting creates an uplifting visual experience that communicates optimism, learning, safety, and educational excellence.This image also represents important concepts such as quality education, child-centered learning, inclusive education, classroom readiness, academic success, creative development, literacy, numeracy, social learning, emotional growth, educational innovation, positive learning environments, healthy classroom design, student engagement, childhood development, collaborative learning, playful education, and lifelong learning foundations. The clean organization and bright atmosphere symbolize professionalism, responsibility, and commitment to providing children with supportive environments where they can learn, grow, discover, and build confidence.Perfect for websites, brochures, school prospectuses, educational presentations, annual reports, teacher resources, parenting guides, educational magazines, classroom planning materials, social media campaigns, advertising, print publications, digital marketing, online courses, educational technology platforms, childcare services, nonprofit organizations, and public awareness campaigns promoting access to quality early childhood education.With its realistic interior design, vibrant color palette, modern classroom layout, inviting atmosphere, and exceptional natural lighting, this high-quality image effectively communicates warmth, education, creativity, organization, inspiration, and childhood happiness. It serves as an excellent visual representation of contemporary kindergarten learning spaces where children can safely explore, interact, create, and develop essential life skills in a positive, nurturing, and engaging educational environment. Generative Ai. children, classroom, colourful, kindergarten, preschool, school, education, furniture, interior, table, learning, chair, empty, bright, window, modern, play, floor, clean, design, childcare center, playroom, room, indoor, space, toy, day care, sunlight, wood, fun, light, vibrant, childhood, decor, nobody, architecture, wooden, rug, teaching, shelf, sunshine, development, warm, activity, cheerful, creative, daylight, decoration, wall, background, environment, natural, elementary, group, peaceful, primary, study, carpet, contemporary, game, inviting, safe, toddler, art, desk, early, happy, home, new, concept, building, no people, organised, academic, dreamy, educational, facility, future, gathering, infant, lesson, meeting, render, student, studying, sunbeam, youth, aesthetic, cabinet, cosy, creativity, cushion, hall, happiness, inside, institution, office, open, organisation, playful, playing, seating, storage, supply, tidy, training, abstract, accessible, atmosphere, backlight, blur, business, care, comfortable, daytime, festive, growth, large, letter, mat, paint, paper, recreation, setup, soft, structure, studio, wallpaper, white, alphabet, architectural, area, block, blue, center, cloud, green, house, lantern, lifestyle, minimalist, pastel, scene, small, sunlit, wooden floor, yellow, day
Free with trial This professional construction and renovation collage illustrates the complete transformation of a residential bedroom from its earliest structural phase through mechanical installations, interior finishing, and finally a fully completed modern living space. The multi-stage visual presentation offers a detailed overview of the residential building process, highlighting the progression of construction activities required to create a functional, aesthetically pleasing, and comfortable interior environment. The image serves as a powerful representation of planning, engineering, craftsmanship, architecture, and design working together to transform a raw construction site into a finished residential space. The first stages reveal the structural shell of the building, including exposed concrete surfaces, steel supports, unfinished floors, and open construction areas that represent the foundation of residential development. These early phases symbolize planning, engineering, project management, and structural construction. They provide valuable insight into the complexity and coordination required during the initial stages of a building project. The intermediate sections highlight critical mechanical, electrical, and plumbing installations. Visible HVAC ductwork, electrical systems, utility infrastructure, conduits, and service equipment demonstrate the technical backbone that supports modern residential living. These construction phases emphasize building performance, energy efficiency, safety standards, infrastructure planning, and the integration of essential systems that contribute to long-term functionality and occupant comfort. As the renovation progresses, drywall installation and interior finishing become visible, showcasing the transition from a construction environment to a recognizable living space. These stages represent craftsmanship, material selection, quality control, and preparation for final design implementation. The progression effectively communicates how individual construction activities contribute to the creation of a cohesive and functional residential environment. The final images reveal a beautifully designed modern bedroom featuring contemporary furniture, warm ambient lighting, elegant finishes, engineered wood flooring, neutral color palettes, and a sophisticated interior design aesthetic. The completed room reflects comfort, functionality, luxury, relaxation, and modern living standards. It demonstrates how architectural planning and professional renovation services can significantly enhance both usability and visual appeal while increasing overall property value. This image carries strong commercial relevance across multiple industries including construction, architecture, engineering, real estate, property development, home improvement, interior design, remodeling services, building materials, and facility management. The visual storytelling clearly communicates transformation, progress, achievement, investment, and successful project completion. These themes resonate strongly with homeowners, developers, investors, architects, contractors, and businesses seeking imagery that illustrates growth and tangible results. The collage format is especially valuable for educational content, marketing campaigns, project case studies, construction documentation, architectural portfolios, training materials, renovation guides, and real estate presentations. By displaying multiple stages within a single visual, the image effectively demonstrates the full lifecycle of a residential construction project while providing viewers with a clear understanding of how modern living spaces are developed from concept to completion. The universal appeal of home improvement and residential development ensures strong long-term commercial value. Buyers frequently search for visuals that illustrate construction processes, renovation stages, remodeling concepts, project timelines, and before-and-after transformations. This image satisfies those needs while maintaining a professional, clean, and highly marketable presentation suitable for global commercial licensing and microstock distribution. Generative Ai. interior, design, furniture, bed, apartment, room, home, lamp, bedroom, modern, wall, house, new, window, architecture, contemporary, decoration, indoors, floor, pillow, luxury, light, space, construction, residential, decor, white, living, renovation, wood, nobody, hotel, comfortable, inside, improvement, real estate, empty, building, elegance, travel, property, comfort, indoor, style, sleep, cozy, table, curtain, after, renovate, before, clean, comparison, flat, home interior, parquet, relax, brown, old, domestic room, repair, domestic, large, illuminated, king size, hotel room, bed and breakfast, home improvement, home decorating, flowers, double bed, simple, decorate, real, concept, collage, compare, dwelling, flooring, housing. Demonstrate functionality illustrations Bedroom Renovation Stages from Structural Construction to Modern Luxury Interior Design. This professional construction and renovation collage illustrates the. This professional construction and renovation collage illustrates the complete transformation of a residential bedroom from its earliest structural phase through mechanical installations, interior finishing, and finally a fully completed modern living space. The multi-stage visual presentation offers a detailed overview of the residential building process, highlighting the progression of construction activities required to create a functional, aesthetically pleasing, and comfortable interior environment. The image serves as a powerful representation of planning, engineering, craftsmanship, architecture, and design working together to transform a raw construction site into a finished residential space.The first stages reveal the structural shell of the building, including exposed concrete surfaces, steel supports, unfinished floors, and open construction areas that represent the foundation of residential development. These early phases symbolize planning, engineering, project management, and structural construction. They provide valuable insight into the complexity and coordination required during the initial stages of a building project.The intermediate sections highlight critical mechanical, electrical, and plumbing installations. Visible HVAC ductwork, electrical systems, utility infrastructure, conduits, and service equipment demonstrate the technical backbone that supports modern residential living. These construction phases emphasize building performance, energy efficiency, safety standards, infrastructure planning, and the integration of essential systems that contribute to long-term functionality and occupant comfort.As the renovation progresses, drywall installation and interior finishing become visible, showcasing the transition from a construction environment to a recognizable living space. These stages represent craftsmanship, material selection, quality control, and preparation for final design implementation. The progression effectively communicates how individual construction activities contribute to the creation of a cohesive and functional residential environment.The final images reveal a beautifully designed modern bedroom featuring contemporary furniture, warm ambient lighting, elegant finishes, engineered wood flooring, neutral color palettes, and a sophisticated interior design aesthetic. The completed room reflects comfort, functionality, luxury, relaxation, and modern living standards. It demonstrates how architectural planning and professional renovation services can significantly enhance both usability and visual appeal while increasing overall property value.This image carries strong commercial relevance across multiple industries including construction, architecture, engineering, real estate, property development, home improvement, interior design, remodeling services, building materials, and facility management. The visual storytelling clearly communicates transformation, progress, achievement, investment, and successful project completion. These themes resonate strongly with homeowners, developers, investors, architects, contractors, and businesses seeking imagery that illustrates growth and tangible results.The collage format is especially valuable for educational content, marketing campaigns, project case studies, construction documentation, architectural portfolios, training materials, renovation guides, and real estate presentations. By displaying multiple stages within a single visual, the image effectively demonstrates the full lifecycle of a residential construction project while providing viewers with a clear understanding of how modern living spaces are developed from concept to completion.The universal appeal of home improvement and residential development ensures strong long-term commercial value. Buyers frequently search for visuals that illustrate construction processes, renovation stages, remodeling concepts, project timelines, and before-and-after transformations. This image satisfies those needs while maintaining a professional, clean, and highly marketable presentation suitable for global commercial licensing and microstock distribution. Generative Ai. interior, design, furniture, bed, apartment, room, home, lamp, bedroom, modern, wall, house, new, window, architecture, contemporary, decoration, indoors, floor, pillow, luxury, light, space, construction, residential, decor, white, living, renovation, wood, nobody, hotel, comfortable, inside, improvement, real estate, empty, building, elegance, travel, property, comfort, indoor, style, sleep, cozy, table, curtain, after, renovate, before, clean, comparison, flat, home interior, parquet, relax, brown, old, domestic room, repair, domestic, large, illuminated, king size, hotel room, bed and breakfast, home improvement, home decorating, flowers, double bed, simple, decorate, real, concept, collage, compare, dwelling, flooring, housing
Free with trial This professional construction and renovation collage illustrates the complete transformation of a residential bedroom from its earliest structural phase through mechanical installations, interior finishing, and finally a fully completed modern living space. The multi-stage visual presentation offers a detailed overview of the residential building process, highlighting the progression of construction activities required to create a functional, aesthetically pleasing, and comfortable interior environment. The image serves as a powerful representation of planning, engineering, craftsmanship, architecture, and design working together to transform a raw construction site into a finished residential space. The first stages reveal the structural shell of the building, including exposed concrete surfaces, steel supports, unfinished floors, and open construction areas that represent the foundation of residential development. These early phases symbolize planning, engineering, project management, and structural construction. They provide valuable insight into the complexity and coordination required during the initial stages of a building project. The intermediate sections highlight critical mechanical, electrical, and plumbing installations. Visible HVAC ductwork, electrical systems, utility infrastructure, conduits, and service equipment demonstrate the technical backbone that supports modern residential living. These construction phases emphasize building performance, energy efficiency, safety standards, infrastructure planning, and the integration of essential systems that contribute to long-term functionality and occupant comfort. As the renovation progresses, drywall installation and interior finishing become visible, showcasing the transition from a construction environment to a recognizable living space. These stages represent craftsmanship, material selection, quality control, and preparation for final design implementation. The progression effectively communicates how individual construction activities contribute to the creation of a cohesive and functional residential environment. The final images reveal a beautifully designed modern bedroom featuring contemporary furniture, warm ambient lighting, elegant finishes, engineered wood flooring, neutral color palettes, and a sophisticated interior design aesthetic. The completed room reflects comfort, functionality, luxury, relaxation, and modern living standards. It demonstrates how architectural planning and professional renovation services can significantly enhance both usability and visual appeal while increasing overall property value. This image carries strong commercial relevance across multiple industries including construction, architecture, engineering, real estate, property development, home improvement, interior design, remodeling services, building materials, and facility management. The visual storytelling clearly communicates transformation, progress, achievement, investment, and successful project completion. These themes resonate strongly with homeowners, developers, investors, architects, contractors, and businesses seeking imagery that illustrates growth and tangible results. The collage format is especially valuable for educational content, marketing campaigns, project case studies, construction documentation, architectural portfolios, training materials, renovation guides, and real estate presentations. By displaying multiple stages within a single visual, the image effectively demonstrates the full lifecycle of a residential construction project while providing viewers with a clear understanding of how modern living spaces are developed from concept to completion. The universal appeal of home improvement and residential development ensures strong long-term commercial value. Buyers frequently search for visuals that illustrate construction processes, renovation stages, remodeling concepts, project timelines, and before-and-after transformations. This image satisfies those needs while maintaining a professional, clean, and highly marketable presentation suitable for global commercial licensing and microstock distribution. Generative Ai. interior, design, furniture, bed, apartment, room, home, lamp, bedroom, modern, wall, house, new, window, architecture, contemporary, decoration, indoors, floor, pillow, luxury, light, space, construction, residential, decor, white, living, renovation, wood, nobody, hotel, comfortable, inside, improvement, real estate, empty, building, elegance, travel, property, comfort, indoor, style, sleep, cozy, table, curtain, after, renovate, before, clean, comparison, flat, home interior, parquet, relax, brown, old, domestic room, repair, domestic, large, illuminated, king size, hotel room, bed and breakfast, home improvement, home decorating, flowers, double bed, simple, decorate, real, concept, collage, compare, dwelling, flooring, housing. Demonstrate functionality illustrations Bedroom Renovation Stages from Structural Construction to Modern Luxury Interior Design. This professional construction and renovation collage illustrates the. This professional construction and renovation collage illustrates the complete transformation of a residential bedroom from its earliest structural phase through mechanical installations, interior finishing, and finally a fully completed modern living space. The multi-stage visual presentation offers a detailed overview of the residential building process, highlighting the progression of construction activities required to create a functional, aesthetically pleasing, and comfortable interior environment. The image serves as a powerful representation of planning, engineering, craftsmanship, architecture, and design working together to transform a raw construction site into a finished residential space.The first stages reveal the structural shell of the building, including exposed concrete surfaces, steel supports, unfinished floors, and open construction areas that represent the foundation of residential development. These early phases symbolize planning, engineering, project management, and structural construction. They provide valuable insight into the complexity and coordination required during the initial stages of a building project.The intermediate sections highlight critical mechanical, electrical, and plumbing installations. Visible HVAC ductwork, electrical systems, utility infrastructure, conduits, and service equipment demonstrate the technical backbone that supports modern residential living. These construction phases emphasize building performance, energy efficiency, safety standards, infrastructure planning, and the integration of essential systems that contribute to long-term functionality and occupant comfort.As the renovation progresses, drywall installation and interior finishing become visible, showcasing the transition from a construction environment to a recognizable living space. These stages represent craftsmanship, material selection, quality control, and preparation for final design implementation. The progression effectively communicates how individual construction activities contribute to the creation of a cohesive and functional residential environment.The final images reveal a beautifully designed modern bedroom featuring contemporary furniture, warm ambient lighting, elegant finishes, engineered wood flooring, neutral color palettes, and a sophisticated interior design aesthetic. The completed room reflects comfort, functionality, luxury, relaxation, and modern living standards. It demonstrates how architectural planning and professional renovation services can significantly enhance both usability and visual appeal while increasing overall property value.This image carries strong commercial relevance across multiple industries including construction, architecture, engineering, real estate, property development, home improvement, interior design, remodeling services, building materials, and facility management. The visual storytelling clearly communicates transformation, progress, achievement, investment, and successful project completion. These themes resonate strongly with homeowners, developers, investors, architects, contractors, and businesses seeking imagery that illustrates growth and tangible results.The collage format is especially valuable for educational content, marketing campaigns, project case studies, construction documentation, architectural portfolios, training materials, renovation guides, and real estate presentations. By displaying multiple stages within a single visual, the image effectively demonstrates the full lifecycle of a residential construction project while providing viewers with a clear understanding of how modern living spaces are developed from concept to completion.The universal appeal of home improvement and residential development ensures strong long-term commercial value. Buyers frequently search for visuals that illustrate construction processes, renovation stages, remodeling concepts, project timelines, and before-and-after transformations. This image satisfies those needs while maintaining a professional, clean, and highly marketable presentation suitable for global commercial licensing and microstock distribution. Generative Ai. interior, design, furniture, bed, apartment, room, home, lamp, bedroom, modern, wall, house, new, window, architecture, contemporary, decoration, indoors, floor, pillow, luxury, light, space, construction, residential, decor, white, living, renovation, wood, nobody, hotel, comfortable, inside, improvement, real estate, empty, building, elegance, travel, property, comfort, indoor, style, sleep, cozy, table, curtain, after, renovate, before, clean, comparison, flat, home interior, parquet, relax, brown, old, domestic room, repair, domestic, large, illuminated, king size, hotel room, bed and breakfast, home improvement, home decorating, flowers, double bed, simple, decorate, real, concept, collage, compare, dwelling, flooring, housing
Free with trial This professional construction and renovation collage illustrates the complete transformation of a residential bedroom from its earliest structural phase through mechanical installations, interior finishing, and finally a fully completed modern living space. The multi-stage visual presentation offers a detailed overview of the residential building process, highlighting the progression of construction activities required to create a functional, aesthetically pleasing, and comfortable interior environment. The image serves as a powerful representation of planning, engineering, craftsmanship, architecture, and design working together to transform a raw construction site into a finished residential space. The first stages reveal the structural shell of the building, including exposed concrete surfaces, steel supports, unfinished floors, and open construction areas that represent the foundation of residential development. These early phases symbolize planning, engineering, project management, and structural construction. They provide valuable insight into the complexity and coordination required during the initial stages of a building project. The intermediate sections highlight critical mechanical, electrical, and plumbing installations. Visible HVAC ductwork, electrical systems, utility infrastructure, conduits, and service equipment demonstrate the technical backbone that supports modern residential living. These construction phases emphasize building performance, energy efficiency, safety standards, infrastructure planning, and the integration of essential systems that contribute to long-term functionality and occupant comfort. As the renovation progresses, drywall installation and interior finishing become visible, showcasing the transition from a construction environment to a recognizable living space. These stages represent craftsmanship, material selection, quality control, and preparation for final design implementation. The progression effectively communicates how individual construction activities contribute to the creation of a cohesive and functional residential environment. The final images reveal a beautifully designed modern bedroom featuring contemporary furniture, warm ambient lighting, elegant finishes, engineered wood flooring, neutral color palettes, and a sophisticated interior design aesthetic. The completed room reflects comfort, functionality, luxury, relaxation, and modern living standards. It demonstrates how architectural planning and professional renovation services can significantly enhance both usability and visual appeal while increasing overall property value. This image carries strong commercial relevance across multiple industries including construction, architecture, engineering, real estate, property development, home improvement, interior design, remodeling services, building materials, and facility management. The visual storytelling clearly communicates transformation, progress, achievement, investment, and successful project completion. These themes resonate strongly with homeowners, developers, investors, architects, contractors, and businesses seeking imagery that illustrates growth and tangible results. The collage format is especially valuable for educational content, marketing campaigns, project case studies, construction documentation, architectural portfolios, training materials, renovation guides, and real estate presentations. By displaying multiple stages within a single visual, the image effectively demonstrates the full lifecycle of a residential construction project while providing viewers with a clear understanding of how modern living spaces are developed from concept to completion. The universal appeal of home improvement and residential development ensures strong long-term commercial value. Buyers frequently search for visuals that illustrate construction processes, renovation stages, remodeling concepts, project timelines, and before-and-after transformations. This image satisfies those needs while maintaining a professional, clean, and highly marketable presentation suitable for global commercial licensing and microstock distribution. Generative Ai. interior, design, furniture, bed, apartment, room, home, lamp, bedroom, modern, wall, house, new, window, architecture, contemporary, decoration, indoors, floor, pillow, luxury, light, space, construction, residential, decor, white, living, renovation, wood, nobody, hotel, comfortable, inside, improvement, real estate, empty, building, elegance, travel, property, comfort, indoor, style, sleep, cozy, table, curtain, after, renovate, before, clean, comparison, flat, home interior, parquet, relax, brown, old, domestic room, repair, domestic, large, illuminated, king size, hotel room, bed and breakfast, home improvement, home decorating, flowers, double bed, simple, decorate, real, concept, collage, compare, dwelling, flooring, housing. Demonstrate functionality illustrations Bedroom Renovation Stages from Structural Construction to Modern Luxury Interior Design. This professional construction and renovation collage illustrates the. This professional construction and renovation collage illustrates the complete transformation of a residential bedroom from its earliest structural phase through mechanical installations, interior finishing, and finally a fully completed modern living space. The multi-stage visual presentation offers a detailed overview of the residential building process, highlighting the progression of construction activities required to create a functional, aesthetically pleasing, and comfortable interior environment. The image serves as a powerful representation of planning, engineering, craftsmanship, architecture, and design working together to transform a raw construction site into a finished residential space.The first stages reveal the structural shell of the building, including exposed concrete surfaces, steel supports, unfinished floors, and open construction areas that represent the foundation of residential development. These early phases symbolize planning, engineering, project management, and structural construction. They provide valuable insight into the complexity and coordination required during the initial stages of a building project.The intermediate sections highlight critical mechanical, electrical, and plumbing installations. Visible HVAC ductwork, electrical systems, utility infrastructure, conduits, and service equipment demonstrate the technical backbone that supports modern residential living. These construction phases emphasize building performance, energy efficiency, safety standards, infrastructure planning, and the integration of essential systems that contribute to long-term functionality and occupant comfort.As the renovation progresses, drywall installation and interior finishing become visible, showcasing the transition from a construction environment to a recognizable living space. These stages represent craftsmanship, material selection, quality control, and preparation for final design implementation. The progression effectively communicates how individual construction activities contribute to the creation of a cohesive and functional residential environment.The final images reveal a beautifully designed modern bedroom featuring contemporary furniture, warm ambient lighting, elegant finishes, engineered wood flooring, neutral color palettes, and a sophisticated interior design aesthetic. The completed room reflects comfort, functionality, luxury, relaxation, and modern living standards. It demonstrates how architectural planning and professional renovation services can significantly enhance both usability and visual appeal while increasing overall property value.This image carries strong commercial relevance across multiple industries including construction, architecture, engineering, real estate, property development, home improvement, interior design, remodeling services, building materials, and facility management. The visual storytelling clearly communicates transformation, progress, achievement, investment, and successful project completion. These themes resonate strongly with homeowners, developers, investors, architects, contractors, and businesses seeking imagery that illustrates growth and tangible results.The collage format is especially valuable for educational content, marketing campaigns, project case studies, construction documentation, architectural portfolios, training materials, renovation guides, and real estate presentations. By displaying multiple stages within a single visual, the image effectively demonstrates the full lifecycle of a residential construction project while providing viewers with a clear understanding of how modern living spaces are developed from concept to completion.The universal appeal of home improvement and residential development ensures strong long-term commercial value. Buyers frequently search for visuals that illustrate construction processes, renovation stages, remodeling concepts, project timelines, and before-and-after transformations. This image satisfies those needs while maintaining a professional, clean, and highly marketable presentation suitable for global commercial licensing and microstock distribution. Generative Ai. interior, design, furniture, bed, apartment, room, home, lamp, bedroom, modern, wall, house, new, window, architecture, contemporary, decoration, indoors, floor, pillow, luxury, light, space, construction, residential, decor, white, living, renovation, wood, nobody, hotel, comfortable, inside, improvement, real estate, empty, building, elegance, travel, property, comfort, indoor, style, sleep, cozy, table, curtain, after, renovate, before, clean, comparison, flat, home interior, parquet, relax, brown, old, domestic room, repair, domestic, large, illuminated, king size, hotel room, bed and breakfast, home improvement, home decorating, flowers, double bed, simple, decorate, real, concept, collage, compare, dwelling, flooring, housing
Free with trial A bright, cheerful, and welcoming kindergarten classroom interior filled with colorful children's furniture, educational materials, and abundant natural sunlight streaming through large windows. This beautifully organized early childhood education space features vibrant tables and chairs, playful classroom decorations, learning posters, bookshelves, storage units, indoor plants, and festive bunting that create an inviting environment designed to inspire curiosity, creativity, and joyful learning. The room is completely empty, allowing the focus to remain on the thoughtfully designed educational setting while providing generous copy space for advertising, educational campaigns, school promotions, and creative design projects. The spacious classroom reflects the principles of modern preschool education by combining functionality, comfort, safety, and aesthetic appeal. Warm wooden flooring complements the colorful furniture, creating a balanced and friendly atmosphere that supports children's cognitive development, social interaction, and emotional well-being. Large panoramic windows flood the room with soft daylight, enhancing the vibrant colors and producing a fresh, healthy, and energetic learning environment suitable for young learners. Every element within the classroom has been carefully arranged to encourage exploration, independent learning, collaboration, and imaginative play. Educational posters, organized bookshelves, accessible learning resources, child-sized tables, and comfortable seating demonstrate best practices in early childhood education, emphasizing accessibility, organization, and engagement. Decorative flags and playful accents contribute to a joyful atmosphere that celebrates creativity while maintaining a clean and professional educational setting. This versatile educational interior is ideal for representing preschool, kindergarten, daycare centers, nursery schools, Montessori classrooms, early learning centers, childcare facilities, elementary education, homeschooling resources, educational institutions, teacher training materials, school enrollment campaigns, child development programs, parenting publications, educational blogs, online learning platforms, academic presentations, classroom management resources, and child-focused marketing materials. The absence of people increases the commercial usability of the image, making it suitable for a broad range of editorial and commercial applications without distractions. Designers and marketers can easily incorporate text overlays, promotional messages, logos, educational slogans, or branding elements into the spacious composition. The harmonious balance between colorful classroom furniture and soft natural lighting creates an uplifting visual experience that communicates optimism, learning, safety, and educational excellence. This image also represents important concepts such as quality education, child-centered learning, inclusive education, classroom readiness, academic success, creative development, literacy, numeracy, social learning, emotional growth, educational innovation, positive learning environments, healthy classroom design, student engagement, childhood development, collaborative learning, playful education, and lifelong learning foundations. The clean organization and bright atmosphere symbolize professionalism, responsibility, and commitment to providing children with supportive environments where they can learn, grow, discover, and build confidence. Perfect for websites, brochures, school prospectuses, educational presentations, annual reports, teacher resources, parenting guides, educational magazines, classroom planning materials, social media campaigns, advertising, print publications, digital marketing, online courses, educational technology platforms, childcare services, nonprofit organizations, and public awareness campaigns promoting access to quality early childhood education. With its realistic interior design, vibrant color palette, modern classroom layout, inviting atmosphere, and exceptional natural lighting, this high-quality image effectively communicates warmth, education, creativity, organization, inspiration, and childhood happiness. It serves as an excellent visual representation of contemporary kindergarten learning spaces where children can safely explore, interact, create, and develop essential life skills in a positive, nurturing, and engaging educational environment. Generative Ai l. children, classroom, colourful, kindergarten, preschool, school, education, furniture, interior, table, learning, chair, empty, bright, window, modern, play, floor, clean, design, childcare center, playroom, room, indoor, space, toy, day care, sunlight, wood, fun, light, vibrant, childhood, decor, nobody, architecture, wooden, rug, teaching, shelf, sunshine, development, warm, activity, cheerful, creative, daylight, decoration, wall, background, environment, natural, elementary, group, peaceful, primary, study, carpet, contemporary, game, inviting, safe, toddler, art, desk, early, happy, home, new, concept, building, no people, organised, academic, dreamy, educational, facility, future, gathering, infant, lesson, meeting, render, student, studying, sunbeam, youth, aesthetic, cabinet, cosy, creativity, cushion, hall, happiness, inside, institution, office, open, organisation, playful, playing, seating, storage, supply, tidy, training, abstract, accessible, atmosphere, backlight, blur, business, care, comfortable, daytime, festive, growth, large, letter, mat, paint, paper, recreation, setup, soft, structure, studio, wallpaper, white, alphabet, architectural, area, block, blue, center, cloud, green, house, lantern, lifestyle, minimalist, pastel, scene, small, sunlit, wooden floor, yellow, day. Demonstrate functionality illustrations Bright Empty Kindergarten Classroom with Colorful Furniture and Natural Sunlight Interior. A bright, cheerful, and welcoming kindergarten classroom interior. A bright, cheerful, and welcoming kindergarten classroom interior filled with colorful children's furniture, educational materials, and abundant natural sunlight streaming through large windows. This beautifully organized early childhood education space features vibrant tables and chairs, playful classroom decorations, learning posters, bookshelves, storage units, indoor plants, and festive bunting that create an inviting environment designed to inspire curiosity, creativity, and joyful learning. The room is completely empty, allowing the focus to remain on the thoughtfully designed educational setting while providing generous copy space for advertising, educational campaigns, school promotions, and creative design projects.The spacious classroom reflects the principles of modern preschool education by combining functionality, comfort, safety, and aesthetic appeal. Warm wooden flooring complements the colorful furniture, creating a balanced and friendly atmosphere that supports children's cognitive development, social interaction, and emotional well-being. Large panoramic windows flood the room with soft daylight, enhancing the vibrant colors and producing a fresh, healthy, and energetic learning environment suitable for young learners.Every element within the classroom has been carefully arranged to encourage exploration, independent learning, collaboration, and imaginative play. Educational posters, organized bookshelves, accessible learning resources, child-sized tables, and comfortable seating demonstrate best practices in early childhood education, emphasizing accessibility, organization, and engagement. Decorative flags and playful accents contribute to a joyful atmosphere that celebrates creativity while maintaining a clean and professional educational setting.This versatile educational interior is ideal for representing preschool, kindergarten, daycare centers, nursery schools, Montessori classrooms, early learning centers, childcare facilities, elementary education, homeschooling resources, educational institutions, teacher training materials, school enrollment campaigns, child development programs, parenting publications, educational blogs, online learning platforms, academic presentations, classroom management resources, and child-focused marketing materials.The absence of people increases the commercial usability of the image, making it suitable for a broad range of editorial and commercial applications without distractions. Designers and marketers can easily incorporate text overlays, promotional messages, logos, educational slogans, or branding elements into the spacious composition. The harmonious balance between colorful classroom furniture and soft natural lighting creates an uplifting visual experience that communicates optimism, learning, safety, and educational excellence.This image also represents important concepts such as quality education, child-centered learning, inclusive education, classroom readiness, academic success, creative development, literacy, numeracy, social learning, emotional growth, educational innovation, positive learning environments, healthy classroom design, student engagement, childhood development, collaborative learning, playful education, and lifelong learning foundations. The clean organization and bright atmosphere symbolize professionalism, responsibility, and commitment to providing children with supportive environments where they can learn, grow, discover, and build confidence.Perfect for websites, brochures, school prospectuses, educational presentations, annual reports, teacher resources, parenting guides, educational magazines, classroom planning materials, social media campaigns, advertising, print publications, digital marketing, online courses, educational technology platforms, childcare services, nonprofit organizations, and public awareness campaigns promoting access to quality early childhood education.With its realistic interior design, vibrant color palette, modern classroom layout, inviting atmosphere, and exceptional natural lighting, this high-quality image effectively communicates warmth, education, creativity, organization, inspiration, and childhood happiness. It serves as an excellent visual representation of contemporary kindergarten learning spaces where children can safely explore, interact, create, and develop essential life skills in a positive, nurturing, and engaging educational environment. Generative Ai l. children, classroom, colourful, kindergarten, preschool, school, education, furniture, interior, table, learning, chair, empty, bright, window, modern, play, floor, clean, design, childcare center, playroom, room, indoor, space, toy, day care, sunlight, wood, fun, light, vibrant, childhood, decor, nobody, architecture, wooden, rug, teaching, shelf, sunshine, development, warm, activity, cheerful, creative, daylight, decoration, wall, background, environment, natural, elementary, group, peaceful, primary, study, carpet, contemporary, game, inviting, safe, toddler, art, desk, early, happy, home, new, concept, building, no people, organised, academic, dreamy, educational, facility, future, gathering, infant, lesson, meeting, render, student, studying, sunbeam, youth, aesthetic, cabinet, cosy, creativity, cushion, hall, happiness, inside, institution, office, open, organisation, playful, playing, seating, storage, supply, tidy, training, abstract, accessible, atmosphere, backlight, blur, business, care, comfortable, daytime, festive, growth, large, letter, mat, paint, paper, recreation, setup, soft, structure, studio, wallpaper, white, alphabet, architectural, area, block, blue, center, cloud, green, house, lantern, lifestyle, minimalist, pastel, scene, small, sunlit, wooden floor, yellow, day
Free with trial This professional construction and renovation collage illustrates the complete transformation of a residential bedroom from its earliest structural phase through mechanical installations, interior finishing, and finally a fully completed modern living space. The multi-stage visual presentation offers a detailed overview of the residential building process, highlighting the progression of construction activities required to create a functional, aesthetically pleasing, and comfortable interior environment. The image serves as a powerful representation of planning, engineering, craftsmanship, architecture, and design working together to transform a raw construction site into a finished residential space. The first stages reveal the structural shell of the building, including exposed concrete surfaces, steel supports, unfinished floors, and open construction areas that represent the foundation of residential development. These early phases symbolize planning, engineering, project management, and structural construction. They provide valuable insight into the complexity and coordination required during the initial stages of a building project. The intermediate sections highlight critical mechanical, electrical, and plumbing installations. Visible HVAC ductwork, electrical systems, utility infrastructure, conduits, and service equipment demonstrate the technical backbone that supports modern residential living. These construction phases emphasize building performance, energy efficiency, safety standards, infrastructure planning, and the integration of essential systems that contribute to long-term functionality and occupant comfort. As the renovation progresses, drywall installation and interior finishing become visible, showcasing the transition from a construction environment to a recognizable living space. These stages represent craftsmanship, material selection, quality control, and preparation for final design implementation. The progression effectively communicates how individual construction activities contribute to the creation of a cohesive and functional residential environment. The final images reveal a beautifully designed modern bedroom featuring contemporary furniture, warm ambient lighting, elegant finishes, engineered wood flooring, neutral color palettes, and a sophisticated interior design aesthetic. The completed room reflects comfort, functionality, luxury, relaxation, and modern living standards. It demonstrates how architectural planning and professional renovation services can significantly enhance both usability and visual appeal while increasing overall property value. This image carries strong commercial relevance across multiple industries including construction, architecture, engineering, real estate, property development, home improvement, interior design, remodeling services, building materials, and facility management. The visual storytelling clearly communicates transformation, progress, achievement, investment, and successful project completion. These themes resonate strongly with homeowners, developers, investors, architects, contractors, and businesses seeking imagery that illustrates growth and tangible results. The collage format is especially valuable for educational content, marketing campaigns, project case studies, construction documentation, architectural portfolios, training materials, renovation guides, and real estate presentations. By displaying multiple stages within a single visual, the image effectively demonstrates the full lifecycle of a residential construction project while providing viewers with a clear understanding of how modern living spaces are developed from concept to completion. The universal appeal of home improvement and residential development ensures strong long-term commercial value. Buyers frequently search for visuals that illustrate construction processes, renovation stages, remodeling concepts, project timelines, and before-and-after transformations. This image satisfies those needs while maintaining a professional, clean, and highly marketable presentation suitable for global commercial licensing and microstock distribution. Generative Ai. interior, design, furniture, bed, apartment, room, home, lamp, bedroom, modern, wall, house, new, window, architecture, contemporary, decoration, indoors, floor, pillow, luxury, light, space, construction, residential, decor, white, living, renovation, wood, nobody, hotel, comfortable, inside, improvement, real estate, empty, building, elegance, travel, property, comfort, indoor, style, sleep, cozy, table, curtain, after, renovate, before, clean, comparison, flat, home interior, parquet, relax, brown, old, domestic room, repair, domestic, large, illuminated, king size, hotel room, bed and breakfast, home improvement, home decorating, flowers, double bed, simple, decorate, real, concept, collage, compare, dwelling, flooring, housing. Demonstrate functionality illustrations Bedroom Renovation Stages from Structural Construction to Modern Luxury Interior Design. This professional construction and renovation collage illustrates the. This professional construction and renovation collage illustrates the complete transformation of a residential bedroom from its earliest structural phase through mechanical installations, interior finishing, and finally a fully completed modern living space. The multi-stage visual presentation offers a detailed overview of the residential building process, highlighting the progression of construction activities required to create a functional, aesthetically pleasing, and comfortable interior environment. The image serves as a powerful representation of planning, engineering, craftsmanship, architecture, and design working together to transform a raw construction site into a finished residential space.The first stages reveal the structural shell of the building, including exposed concrete surfaces, steel supports, unfinished floors, and open construction areas that represent the foundation of residential development. These early phases symbolize planning, engineering, project management, and structural construction. They provide valuable insight into the complexity and coordination required during the initial stages of a building project.The intermediate sections highlight critical mechanical, electrical, and plumbing installations. Visible HVAC ductwork, electrical systems, utility infrastructure, conduits, and service equipment demonstrate the technical backbone that supports modern residential living. These construction phases emphasize building performance, energy efficiency, safety standards, infrastructure planning, and the integration of essential systems that contribute to long-term functionality and occupant comfort.As the renovation progresses, drywall installation and interior finishing become visible, showcasing the transition from a construction environment to a recognizable living space. These stages represent craftsmanship, material selection, quality control, and preparation for final design implementation. The progression effectively communicates how individual construction activities contribute to the creation of a cohesive and functional residential environment.The final images reveal a beautifully designed modern bedroom featuring contemporary furniture, warm ambient lighting, elegant finishes, engineered wood flooring, neutral color palettes, and a sophisticated interior design aesthetic. The completed room reflects comfort, functionality, luxury, relaxation, and modern living standards. It demonstrates how architectural planning and professional renovation services can significantly enhance both usability and visual appeal while increasing overall property value.This image carries strong commercial relevance across multiple industries including construction, architecture, engineering, real estate, property development, home improvement, interior design, remodeling services, building materials, and facility management. The visual storytelling clearly communicates transformation, progress, achievement, investment, and successful project completion. These themes resonate strongly with homeowners, developers, investors, architects, contractors, and businesses seeking imagery that illustrates growth and tangible results.The collage format is especially valuable for educational content, marketing campaigns, project case studies, construction documentation, architectural portfolios, training materials, renovation guides, and real estate presentations. By displaying multiple stages within a single visual, the image effectively demonstrates the full lifecycle of a residential construction project while providing viewers with a clear understanding of how modern living spaces are developed from concept to completion.The universal appeal of home improvement and residential development ensures strong long-term commercial value. Buyers frequently search for visuals that illustrate construction processes, renovation stages, remodeling concepts, project timelines, and before-and-after transformations. This image satisfies those needs while maintaining a professional, clean, and highly marketable presentation suitable for global commercial licensing and microstock distribution. Generative Ai. interior, design, furniture, bed, apartment, room, home, lamp, bedroom, modern, wall, house, new, window, architecture, contemporary, decoration, indoors, floor, pillow, luxury, light, space, construction, residential, decor, white, living, renovation, wood, nobody, hotel, comfortable, inside, improvement, real estate, empty, building, elegance, travel, property, comfort, indoor, style, sleep, cozy, table, curtain, after, renovate, before, clean, comparison, flat, home interior, parquet, relax, brown, old, domestic room, repair, domestic, large, illuminated, king size, hotel room, bed and breakfast, home improvement, home decorating, flowers, double bed, simple, decorate, real, concept, collage, compare, dwelling, flooring, housing
Free with trial This professional construction and renovation collage illustrates the complete transformation of a residential bedroom from its earliest structural phase through mechanical installations, interior finishing, and finally a fully completed modern living space. The multi-stage visual presentation offers a detailed overview of the residential building process, highlighting the progression of construction activities required to create a functional, aesthetically pleasing, and comfortable interior environment. The image serves as a powerful representation of planning, engineering, craftsmanship, architecture, and design working together to transform a raw construction site into a finished residential space. The first stages reveal the structural shell of the building, including exposed concrete surfaces, steel supports, unfinished floors, and open construction areas that represent the foundation of residential development. These early phases symbolize planning, engineering, project management, and structural construction. They provide valuable insight into the complexity and coordination required during the initial stages of a building project. The intermediate sections highlight critical mechanical, electrical, and plumbing installations. Visible HVAC ductwork, electrical systems, utility infrastructure, conduits, and service equipment demonstrate the technical backbone that supports modern residential living. These construction phases emphasize building performance, energy efficiency, safety standards, infrastructure planning, and the integration of essential systems that contribute to long-term functionality and occupant comfort. As the renovation progresses, drywall installation and interior finishing become visible, showcasing the transition from a construction environment to a recognizable living space. These stages represent craftsmanship, material selection, quality control, and preparation for final design implementation. The progression effectively communicates how individual construction activities contribute to the creation of a cohesive and functional residential environment. The final images reveal a beautifully designed modern bedroom featuring contemporary furniture, warm ambient lighting, elegant finishes, engineered wood flooring, neutral color palettes, and a sophisticated interior design aesthetic. The completed room reflects comfort, functionality, luxury, relaxation, and modern living standards. It demonstrates how architectural planning and professional renovation services can significantly enhance both usability and visual appeal while increasing overall property value. This image carries strong commercial relevance across multiple industries including construction, architecture, engineering, real estate, property development, home improvement, interior design, remodeling services, building materials, and facility management. The visual storytelling clearly communicates transformation, progress, achievement, investment, and successful project completion. These themes resonate strongly with homeowners, developers, investors, architects, contractors, and businesses seeking imagery that illustrates growth and tangible results. The collage format is especially valuable for educational content, marketing campaigns, project case studies, construction documentation, architectural portfolios, training materials, renovation guides, and real estate presentations. By displaying multiple stages within a single visual, the image effectively demonstrates the full lifecycle of a residential construction project while providing viewers with a clear understanding of how modern living spaces are developed from concept to completion. The universal appeal of home improvement and residential development ensures strong long-term commercial value. Buyers frequently search for visuals that illustrate construction processes, renovation stages, remodeling concepts, project timelines, and before-and-after transformations. This image satisfies those needs while maintaining a professional, clean, and highly marketable presentation suitable for global commercial licensing and microstock distribution. Generative Ai. interior, design, furniture, bed, apartment, room, home, lamp, bedroom, modern, wall, house, new, window, architecture, contemporary, decoration, indoors, floor, pillow, luxury, light, space, construction, residential, decor, white, living, renovation, wood, nobody, hotel, comfortable, inside, improvement, real estate, empty, building, elegance, travel, property, comfort, indoor, style, sleep, cozy, table, curtain, after, renovate, before, clean, comparison, flat, home interior, parquet, relax, brown, old, domestic room, repair, domestic, large, illuminated, king size, hotel room, bed and breakfast, home improvement, home decorating, flowers, double bed, simple, decorate, real, concept, collage, compare, dwelling, flooring, housing. Demonstrate functionality illustrations Bedroom Renovation Stages from Structural Construction to Modern Luxury Interior Design. This professional construction and renovation collage illustrates the. This professional construction and renovation collage illustrates the complete transformation of a residential bedroom from its earliest structural phase through mechanical installations, interior finishing, and finally a fully completed modern living space. The multi-stage visual presentation offers a detailed overview of the residential building process, highlighting the progression of construction activities required to create a functional, aesthetically pleasing, and comfortable interior environment. The image serves as a powerful representation of planning, engineering, craftsmanship, architecture, and design working together to transform a raw construction site into a finished residential space.The first stages reveal the structural shell of the building, including exposed concrete surfaces, steel supports, unfinished floors, and open construction areas that represent the foundation of residential development. These early phases symbolize planning, engineering, project management, and structural construction. They provide valuable insight into the complexity and coordination required during the initial stages of a building project.The intermediate sections highlight critical mechanical, electrical, and plumbing installations. Visible HVAC ductwork, electrical systems, utility infrastructure, conduits, and service equipment demonstrate the technical backbone that supports modern residential living. These construction phases emphasize building performance, energy efficiency, safety standards, infrastructure planning, and the integration of essential systems that contribute to long-term functionality and occupant comfort.As the renovation progresses, drywall installation and interior finishing become visible, showcasing the transition from a construction environment to a recognizable living space. These stages represent craftsmanship, material selection, quality control, and preparation for final design implementation. The progression effectively communicates how individual construction activities contribute to the creation of a cohesive and functional residential environment.The final images reveal a beautifully designed modern bedroom featuring contemporary furniture, warm ambient lighting, elegant finishes, engineered wood flooring, neutral color palettes, and a sophisticated interior design aesthetic. The completed room reflects comfort, functionality, luxury, relaxation, and modern living standards. It demonstrates how architectural planning and professional renovation services can significantly enhance both usability and visual appeal while increasing overall property value.This image carries strong commercial relevance across multiple industries including construction, architecture, engineering, real estate, property development, home improvement, interior design, remodeling services, building materials, and facility management. The visual storytelling clearly communicates transformation, progress, achievement, investment, and successful project completion. These themes resonate strongly with homeowners, developers, investors, architects, contractors, and businesses seeking imagery that illustrates growth and tangible results.The collage format is especially valuable for educational content, marketing campaigns, project case studies, construction documentation, architectural portfolios, training materials, renovation guides, and real estate presentations. By displaying multiple stages within a single visual, the image effectively demonstrates the full lifecycle of a residential construction project while providing viewers with a clear understanding of how modern living spaces are developed from concept to completion.The universal appeal of home improvement and residential development ensures strong long-term commercial value. Buyers frequently search for visuals that illustrate construction processes, renovation stages, remodeling concepts, project timelines, and before-and-after transformations. This image satisfies those needs while maintaining a professional, clean, and highly marketable presentation suitable for global commercial licensing and microstock distribution. Generative Ai. interior, design, furniture, bed, apartment, room, home, lamp, bedroom, modern, wall, house, new, window, architecture, contemporary, decoration, indoors, floor, pillow, luxury, light, space, construction, residential, decor, white, living, renovation, wood, nobody, hotel, comfortable, inside, improvement, real estate, empty, building, elegance, travel, property, comfort, indoor, style, sleep, cozy, table, curtain, after, renovate, before, clean, comparison, flat, home interior, parquet, relax, brown, old, domestic room, repair, domestic, large, illuminated, king size, hotel room, bed and breakfast, home improvement, home decorating, flowers, double bed, simple, decorate, real, concept, collage, compare, dwelling, flooring, housing
Free with trial This professional construction and renovation collage illustrates the complete transformation of a residential bedroom from its earliest structural phase through mechanical installations, interior finishing, and finally a fully completed modern living space. The multi-stage visual presentation offers a detailed overview of the residential building process, highlighting the progression of construction activities required to create a functional, aesthetically pleasing, and comfortable interior environment. The image serves as a powerful representation of planning, engineering, craftsmanship, architecture, and design working together to transform a raw construction site into a finished residential space. The first stages reveal the structural shell of the building, including exposed concrete surfaces, steel supports, unfinished floors, and open construction areas that represent the foundation of residential development. These early phases symbolize planning, engineering, project management, and structural construction. They provide valuable insight into the complexity and coordination required during the initial stages of a building project. The intermediate sections highlight critical mechanical, electrical, and plumbing installations. Visible HVAC ductwork, electrical systems, utility infrastructure, conduits, and service equipment demonstrate the technical backbone that supports modern residential living. These construction phases emphasize building performance, energy efficiency, safety standards, infrastructure planning, and the integration of essential systems that contribute to long-term functionality and occupant comfort. As the renovation progresses, drywall installation and interior finishing become visible, showcasing the transition from a construction environment to a recognizable living space. These stages represent craftsmanship, material selection, quality control, and preparation for final design implementation. The progression effectively communicates how individual construction activities contribute to the creation of a cohesive and functional residential environment. The final images reveal a beautifully designed modern bedroom featuring contemporary furniture, warm ambient lighting, elegant finishes, engineered wood flooring, neutral color palettes, and a sophisticated interior design aesthetic. The completed room reflects comfort, functionality, luxury, relaxation, and modern living standards. It demonstrates how architectural planning and professional renovation services can significantly enhance both usability and visual appeal while increasing overall property value. This image carries strong commercial relevance across multiple industries including construction, architecture, engineering, real estate, property development, home improvement, interior design, remodeling services, building materials, and facility management. The visual storytelling clearly communicates transformation, progress, achievement, investment, and successful project completion. These themes resonate strongly with homeowners, developers, investors, architects, contractors, and businesses seeking imagery that illustrates growth and tangible results. The collage format is especially valuable for educational content, marketing campaigns, project case studies, construction documentation, architectural portfolios, training materials, renovation guides, and real estate presentations. By displaying multiple stages within a single visual, the image effectively demonstrates the full lifecycle of a residential construction project while providing viewers with a clear understanding of how modern living spaces are developed from concept to completion. The universal appeal of home improvement and residential development ensures strong long-term commercial value. Buyers frequently search for visuals that illustrate construction processes, renovation stages, remodeling concepts, project timelines, and before-and-after transformations. This image satisfies those needs while maintaining a professional, clean, and highly marketable presentation suitable for global commercial licensing and microstock distribution. Generative Ai. interior, design, furniture, bed, apartment, room, home, lamp, bedroom, modern, wall, house, new, window, architecture, contemporary, decoration, indoors, floor, pillow, luxury, light, space, construction, residential, decor, white, living, renovation, wood, nobody, hotel, comfortable, inside, improvement, real estate, empty, building, elegance, travel, property, comfort, indoor, style, sleep, cozy, table, curtain, after, renovate, before, clean, comparison, flat, home interior, parquet, relax, brown, old, domestic room, repair, domestic, large, illuminated, king size, hotel room, bed and breakfast, home improvement, home decorating, flowers, double bed, simple, decorate, real, concept, collage, compare, dwelling, flooring, housing. Demonstrate functionality illustrations Bedroom Renovation Stages from Structural Construction to Modern Luxury Interior Design. This professional construction and renovation collage illustrates the. This professional construction and renovation collage illustrates the complete transformation of a residential bedroom from its earliest structural phase through mechanical installations, interior finishing, and finally a fully completed modern living space. The multi-stage visual presentation offers a detailed overview of the residential building process, highlighting the progression of construction activities required to create a functional, aesthetically pleasing, and comfortable interior environment. The image serves as a powerful representation of planning, engineering, craftsmanship, architecture, and design working together to transform a raw construction site into a finished residential space.The first stages reveal the structural shell of the building, including exposed concrete surfaces, steel supports, unfinished floors, and open construction areas that represent the foundation of residential development. These early phases symbolize planning, engineering, project management, and structural construction. They provide valuable insight into the complexity and coordination required during the initial stages of a building project.The intermediate sections highlight critical mechanical, electrical, and plumbing installations. Visible HVAC ductwork, electrical systems, utility infrastructure, conduits, and service equipment demonstrate the technical backbone that supports modern residential living. These construction phases emphasize building performance, energy efficiency, safety standards, infrastructure planning, and the integration of essential systems that contribute to long-term functionality and occupant comfort.As the renovation progresses, drywall installation and interior finishing become visible, showcasing the transition from a construction environment to a recognizable living space. These stages represent craftsmanship, material selection, quality control, and preparation for final design implementation. The progression effectively communicates how individual construction activities contribute to the creation of a cohesive and functional residential environment.The final images reveal a beautifully designed modern bedroom featuring contemporary furniture, warm ambient lighting, elegant finishes, engineered wood flooring, neutral color palettes, and a sophisticated interior design aesthetic. The completed room reflects comfort, functionality, luxury, relaxation, and modern living standards. It demonstrates how architectural planning and professional renovation services can significantly enhance both usability and visual appeal while increasing overall property value.This image carries strong commercial relevance across multiple industries including construction, architecture, engineering, real estate, property development, home improvement, interior design, remodeling services, building materials, and facility management. The visual storytelling clearly communicates transformation, progress, achievement, investment, and successful project completion. These themes resonate strongly with homeowners, developers, investors, architects, contractors, and businesses seeking imagery that illustrates growth and tangible results.The collage format is especially valuable for educational content, marketing campaigns, project case studies, construction documentation, architectural portfolios, training materials, renovation guides, and real estate presentations. By displaying multiple stages within a single visual, the image effectively demonstrates the full lifecycle of a residential construction project while providing viewers with a clear understanding of how modern living spaces are developed from concept to completion.The universal appeal of home improvement and residential development ensures strong long-term commercial value. Buyers frequently search for visuals that illustrate construction processes, renovation stages, remodeling concepts, project timelines, and before-and-after transformations. This image satisfies those needs while maintaining a professional, clean, and highly marketable presentation suitable for global commercial licensing and microstock distribution. Generative Ai. interior, design, furniture, bed, apartment, room, home, lamp, bedroom, modern, wall, house, new, window, architecture, contemporary, decoration, indoors, floor, pillow, luxury, light, space, construction, residential, decor, white, living, renovation, wood, nobody, hotel, comfortable, inside, improvement, real estate, empty, building, elegance, travel, property, comfort, indoor, style, sleep, cozy, table, curtain, after, renovate, before, clean, comparison, flat, home interior, parquet, relax, brown, old, domestic room, repair, domestic, large, illuminated, king size, hotel room, bed and breakfast, home improvement, home decorating, flowers, double bed, simple, decorate, real, concept, collage, compare, dwelling, flooring, housing
Free with trial A bright, cheerful, and welcoming kindergarten classroom interior filled with colorful children's furniture, educational materials, and abundant natural sunlight streaming through large windows. This beautifully organized early childhood education space features vibrant tables and chairs, playful classroom decorations, learning posters, bookshelves, storage units, indoor plants, and festive bunting that create an inviting environment designed to inspire curiosity, creativity, and joyful learning. The room is completely empty, allowing the focus to remain on the thoughtfully designed educational setting while providing generous copy space for advertising, educational campaigns, school promotions, and creative design projects. The spacious classroom reflects the principles of modern preschool education by combining functionality, comfort, safety, and aesthetic appeal. Warm wooden flooring complements the colorful furniture, creating a balanced and friendly atmosphere that supports children's cognitive development, social interaction, and emotional well-being. Large panoramic windows flood the room with soft daylight, enhancing the vibrant colors and producing a fresh, healthy, and energetic learning environment suitable for young learners. Every element within the classroom has been carefully arranged to encourage exploration, independent learning, collaboration, and imaginative play. Educational posters, organized bookshelves, accessible learning resources, child-sized tables, and comfortable seating demonstrate best practices in early childhood education, emphasizing accessibility, organization, and engagement. Decorative flags and playful accents contribute to a joyful atmosphere that celebrates creativity while maintaining a clean and professional educational setting. This versatile educational interior is ideal for representing preschool, kindergarten, daycare centers, nursery schools, Montessori classrooms, early learning centers, childcare facilities, elementary education, homeschooling resources, educational institutions, teacher training materials, school enrollment campaigns, child development programs, parenting publications, educational blogs, online learning platforms, academic presentations, classroom management resources, and child-focused marketing materials. The absence of people increases the commercial usability of the image, making it suitable for a broad range of editorial and commercial applications without distractions. Designers and marketers can easily incorporate text overlays, promotional messages, logos, educational slogans, or branding elements into the spacious composition. The harmonious balance between colorful classroom furniture and soft natural lighting creates an uplifting visual experience that communicates optimism, learning, safety, and educational excellence. This image also represents important concepts such as quality education, child-centered learning, inclusive education, classroom readiness, academic success, creative development, literacy, numeracy, social learning, emotional growth, educational innovation, positive learning environments, healthy classroom design, student engagement, childhood development, collaborative learning, playful education, and lifelong learning foundations. The clean organization and bright atmosphere symbolize professionalism, responsibility, and commitment to providing children with supportive environments where they can learn, grow, discover, and build confidence. Perfect for websites, brochures, school prospectuses, educational presentations, annual reports, teacher resources, parenting guides, educational magazines, classroom planning materials, social media campaigns, advertising, print publications, digital marketing, online courses, educational technology platforms, childcare services, nonprofit organizations, and public awareness campaigns promoting access to quality early childhood education. With its realistic interior design, vibrant color palette, modern classroom layout, inviting atmosphere, and exceptional natural lighting, this high-quality image effectively communicates warmth, education, creativity, organization, inspiration, and childhood happiness. It serves as an excellent visual representation of contemporary kindergarten learning spaces where children can safely explore, interact, create, and develop essential life skills in a positive, nurturing, and engaging educational environment. Generative Ai. children, classroom, colourful, kindergarten, preschool, school, education, furniture, interior, table, learning, chair, empty, bright, window, modern, play, floor, clean, design, childcare center, playroom, room, indoor, space, toy, day care, sunlight, wood, fun, light, vibrant, childhood, decor, nobody, architecture, wooden, rug, teaching, shelf, sunshine, development, warm, activity, cheerful, creative, daylight, decoration, wall, background, environment, natural, elementary, group, peaceful, primary, study, carpet, contemporary, game, inviting, safe, toddler, art, desk, early, happy, home, new, concept, building, no people, organised, academic, dreamy, educational, facility, future, gathering, infant, lesson, meeting, render, student, studying, sunbeam, youth, aesthetic, cabinet, cosy, creativity, cushion, hall, happiness, inside, institution, office, open, organisation, playful, playing, seating, storage, supply, tidy, training, abstract, accessible, atmosphere, backlight, blur, business, care, comfortable, daytime, festive, growth, large, letter, mat, paint, paper, recreation, setup, soft, structure, studio, wallpaper, white, alphabet, architectural, area, block, blue, center, cloud, green, house, lantern, lifestyle, minimalist, pastel, scene, small, sunlit, wooden floor, yellow, day. Demonstrate functionality illustrations Bright Empty Kindergarten Classroom with Colorful Furniture and Natural Sunlight Interior. A bright, cheerful, and welcoming kindergarten classroom interior. A bright, cheerful, and welcoming kindergarten classroom interior filled with colorful children's furniture, educational materials, and abundant natural sunlight streaming through large windows. This beautifully organized early childhood education space features vibrant tables and chairs, playful classroom decorations, learning posters, bookshelves, storage units, indoor plants, and festive bunting that create an inviting environment designed to inspire curiosity, creativity, and joyful learning. The room is completely empty, allowing the focus to remain on the thoughtfully designed educational setting while providing generous copy space for advertising, educational campaigns, school promotions, and creative design projects.The spacious classroom reflects the principles of modern preschool education by combining functionality, comfort, safety, and aesthetic appeal. Warm wooden flooring complements the colorful furniture, creating a balanced and friendly atmosphere that supports children's cognitive development, social interaction, and emotional well-being. Large panoramic windows flood the room with soft daylight, enhancing the vibrant colors and producing a fresh, healthy, and energetic learning environment suitable for young learners.Every element within the classroom has been carefully arranged to encourage exploration, independent learning, collaboration, and imaginative play. Educational posters, organized bookshelves, accessible learning resources, child-sized tables, and comfortable seating demonstrate best practices in early childhood education, emphasizing accessibility, organization, and engagement. Decorative flags and playful accents contribute to a joyful atmosphere that celebrates creativity while maintaining a clean and professional educational setting.This versatile educational interior is ideal for representing preschool, kindergarten, daycare centers, nursery schools, Montessori classrooms, early learning centers, childcare facilities, elementary education, homeschooling resources, educational institutions, teacher training materials, school enrollment campaigns, child development programs, parenting publications, educational blogs, online learning platforms, academic presentations, classroom management resources, and child-focused marketing materials.The absence of people increases the commercial usability of the image, making it suitable for a broad range of editorial and commercial applications without distractions. Designers and marketers can easily incorporate text overlays, promotional messages, logos, educational slogans, or branding elements into the spacious composition. The harmonious balance between colorful classroom furniture and soft natural lighting creates an uplifting visual experience that communicates optimism, learning, safety, and educational excellence.This image also represents important concepts such as quality education, child-centered learning, inclusive education, classroom readiness, academic success, creative development, literacy, numeracy, social learning, emotional growth, educational innovation, positive learning environments, healthy classroom design, student engagement, childhood development, collaborative learning, playful education, and lifelong learning foundations. The clean organization and bright atmosphere symbolize professionalism, responsibility, and commitment to providing children with supportive environments where they can learn, grow, discover, and build confidence.Perfect for websites, brochures, school prospectuses, educational presentations, annual reports, teacher resources, parenting guides, educational magazines, classroom planning materials, social media campaigns, advertising, print publications, digital marketing, online courses, educational technology platforms, childcare services, nonprofit organizations, and public awareness campaigns promoting access to quality early childhood education.With its realistic interior design, vibrant color palette, modern classroom layout, inviting atmosphere, and exceptional natural lighting, this high-quality image effectively communicates warmth, education, creativity, organization, inspiration, and childhood happiness. It serves as an excellent visual representation of contemporary kindergarten learning spaces where children can safely explore, interact, create, and develop essential life skills in a positive, nurturing, and engaging educational environment. Generative Ai. children, classroom, colourful, kindergarten, preschool, school, education, furniture, interior, table, learning, chair, empty, bright, window, modern, play, floor, clean, design, childcare center, playroom, room, indoor, space, toy, day care, sunlight, wood, fun, light, vibrant, childhood, decor, nobody, architecture, wooden, rug, teaching, shelf, sunshine, development, warm, activity, cheerful, creative, daylight, decoration, wall, background, environment, natural, elementary, group, peaceful, primary, study, carpet, contemporary, game, inviting, safe, toddler, art, desk, early, happy, home, new, concept, building, no people, organised, academic, dreamy, educational, facility, future, gathering, infant, lesson, meeting, render, student, studying, sunbeam, youth, aesthetic, cabinet, cosy, creativity, cushion, hall, happiness, inside, institution, office, open, organisation, playful, playing, seating, storage, supply, tidy, training, abstract, accessible, atmosphere, backlight, blur, business, care, comfortable, daytime, festive, growth, large, letter, mat, paint, paper, recreation, setup, soft, structure, studio, wallpaper, white, alphabet, architectural, area, block, blue, center, cloud, green, house, lantern, lifestyle, minimalist, pastel, scene, small, sunlit, wooden floor, yellow, day
Free with trial This professional construction and renovation collage illustrates the complete transformation of a residential bedroom from its earliest structural phase through mechanical installations, interior finishing, and finally a fully completed modern living space. The multi-stage visual presentation offers a detailed overview of the residential building process, highlighting the progression of construction activities required to create a functional, aesthetically pleasing, and comfortable interior environment. The image serves as a powerful representation of planning, engineering, craftsmanship, architecture, and design working together to transform a raw construction site into a finished residential space. The first stages reveal the structural shell of the building, including exposed concrete surfaces, steel supports, unfinished floors, and open construction areas that represent the foundation of residential development. These early phases symbolize planning, engineering, project management, and structural construction. They provide valuable insight into the complexity and coordination required during the initial stages of a building project. The intermediate sections highlight critical mechanical, electrical, and plumbing installations. Visible HVAC ductwork, electrical systems, utility infrastructure, conduits, and service equipment demonstrate the technical backbone that supports modern residential living. These construction phases emphasize building performance, energy efficiency, safety standards, infrastructure planning, and the integration of essential systems that contribute to long-term functionality and occupant comfort. As the renovation progresses, drywall installation and interior finishing become visible, showcasing the transition from a construction environment to a recognizable living space. These stages represent craftsmanship, material selection, quality control, and preparation for final design implementation. The progression effectively communicates how individual construction activities contribute to the creation of a cohesive and functional residential environment. The final images reveal a beautifully designed modern bedroom featuring contemporary furniture, warm ambient lighting, elegant finishes, engineered wood flooring, neutral color palettes, and a sophisticated interior design aesthetic. The completed room reflects comfort, functionality, luxury, relaxation, and modern living standards. It demonstrates how architectural planning and professional renovation services can significantly enhance both usability and visual appeal while increasing overall property value. This image carries strong commercial relevance across multiple industries including construction, architecture, engineering, real estate, property development, home improvement, interior design, remodeling services, building materials, and facility management. The visual storytelling clearly communicates transformation, progress, achievement, investment, and successful project completion. These themes resonate strongly with homeowners, developers, investors, architects, contractors, and businesses seeking imagery that illustrates growth and tangible results. The collage format is especially valuable for educational content, marketing campaigns, project case studies, construction documentation, architectural portfolios, training materials, renovation guides, and real estate presentations. By displaying multiple stages within a single visual, the image effectively demonstrates the full lifecycle of a residential construction project while providing viewers with a clear understanding of how modern living spaces are developed from concept to completion. The universal appeal of home improvement and residential development ensures strong long-term commercial value. Buyers frequently search for visuals that illustrate construction processes, renovation stages, remodeling concepts, project timelines, and before-and-after transformations. This image satisfies those needs while maintaining a professional, clean, and highly marketable presentation suitable for global commercial licensing and microstock distribution. Generative Ai. interior, design, furniture, bed, apartment, room, home, lamp, bedroom, modern, wall, house, new, window, architecture, contemporary, decoration, indoors, floor, pillow, luxury, light, space, construction, residential, decor, white, living, renovation, wood, nobody, hotel, comfortable, inside, improvement, real estate, empty, building, elegance, travel, property, comfort, indoor, style, sleep, cozy, table, curtain, after, renovate, before, clean, comparison, flat, home interior, parquet, relax, brown, old, domestic room, repair, domestic, large, illuminated, king size, hotel room, bed and breakfast, home improvement, home decorating, flowers, double bed, simple, decorate, real, concept, collage, compare, dwelling, flooring, housing. Demonstrate functionality illustrations Bedroom Renovation Stages from Structural Construction to Modern Luxury Interior Design. This professional construction and renovation collage illustrates the. This professional construction and renovation collage illustrates the complete transformation of a residential bedroom from its earliest structural phase through mechanical installations, interior finishing, and finally a fully completed modern living space. The multi-stage visual presentation offers a detailed overview of the residential building process, highlighting the progression of construction activities required to create a functional, aesthetically pleasing, and comfortable interior environment. The image serves as a powerful representation of planning, engineering, craftsmanship, architecture, and design working together to transform a raw construction site into a finished residential space.The first stages reveal the structural shell of the building, including exposed concrete surfaces, steel supports, unfinished floors, and open construction areas that represent the foundation of residential development. These early phases symbolize planning, engineering, project management, and structural construction. They provide valuable insight into the complexity and coordination required during the initial stages of a building project.The intermediate sections highlight critical mechanical, electrical, and plumbing installations. Visible HVAC ductwork, electrical systems, utility infrastructure, conduits, and service equipment demonstrate the technical backbone that supports modern residential living. These construction phases emphasize building performance, energy efficiency, safety standards, infrastructure planning, and the integration of essential systems that contribute to long-term functionality and occupant comfort.As the renovation progresses, drywall installation and interior finishing become visible, showcasing the transition from a construction environment to a recognizable living space. These stages represent craftsmanship, material selection, quality control, and preparation for final design implementation. The progression effectively communicates how individual construction activities contribute to the creation of a cohesive and functional residential environment.The final images reveal a beautifully designed modern bedroom featuring contemporary furniture, warm ambient lighting, elegant finishes, engineered wood flooring, neutral color palettes, and a sophisticated interior design aesthetic. The completed room reflects comfort, functionality, luxury, relaxation, and modern living standards. It demonstrates how architectural planning and professional renovation services can significantly enhance both usability and visual appeal while increasing overall property value.This image carries strong commercial relevance across multiple industries including construction, architecture, engineering, real estate, property development, home improvement, interior design, remodeling services, building materials, and facility management. The visual storytelling clearly communicates transformation, progress, achievement, investment, and successful project completion. These themes resonate strongly with homeowners, developers, investors, architects, contractors, and businesses seeking imagery that illustrates growth and tangible results.The collage format is especially valuable for educational content, marketing campaigns, project case studies, construction documentation, architectural portfolios, training materials, renovation guides, and real estate presentations. By displaying multiple stages within a single visual, the image effectively demonstrates the full lifecycle of a residential construction project while providing viewers with a clear understanding of how modern living spaces are developed from concept to completion.The universal appeal of home improvement and residential development ensures strong long-term commercial value. Buyers frequently search for visuals that illustrate construction processes, renovation stages, remodeling concepts, project timelines, and before-and-after transformations. This image satisfies those needs while maintaining a professional, clean, and highly marketable presentation suitable for global commercial licensing and microstock distribution. Generative Ai. interior, design, furniture, bed, apartment, room, home, lamp, bedroom, modern, wall, house, new, window, architecture, contemporary, decoration, indoors, floor, pillow, luxury, light, space, construction, residential, decor, white, living, renovation, wood, nobody, hotel, comfortable, inside, improvement, real estate, empty, building, elegance, travel, property, comfort, indoor, style, sleep, cozy, table, curtain, after, renovate, before, clean, comparison, flat, home interior, parquet, relax, brown, old, domestic room, repair, domestic, large, illuminated, king size, hotel room, bed and breakfast, home improvement, home decorating, flowers, double bed, simple, decorate, real, concept, collage, compare, dwelling, flooring, housing
Free with trial The image shows a hand holding a large, silver-colored adjustable wrench with a textured grip and an open jaw. The wrench appears to be made of metal and is designed for heavy-duty tasks, likely used in mechanical repairs or construction work. The hand is positioned to demonstrate the wrench's size and functionality. Demonstrate functionality illustrations A close-up of a hand gripping a large adjustable wrench for mechanical work. isolated on white background. The image shows a hand holding a large, silver-colored. The image shows a hand holding a large, silver-colored adjustable wrench with a textured grip and an open jaw. The wrench appears to be made of metal and is designed for heavy-duty tasks, likely used in mechanical repairs or construction work. The hand is positioned to demonstrate the wrench's size and functionality
Free with trial The image shows a close-up of a hand holding a chrome-plated pipe wrench. The wrench has a serrated jaw for gripping pipes or other cylindrical objects, and the handle appears to be adjustable with a mechanism near the pivot point. The tool is being used to demonstrate its functionality, likely for tightening or loosening fittings. Demonstrate functionality illustrations A person using a chrome-plated pipe wrench for gripping and turning objects. isolated on white background. The image shows a close-up of a hand holding a chrome. The image shows a close-up of a hand holding a chrome-plated pipe wrench. The wrench has a serrated jaw for gripping pipes or other cylindrical objects, and the handle appears to be adjustable with a mechanism near the pivot point. The tool is being used to demonstrate its functionality, likely for tightening or loosening fittings
Free with trial A bright, cheerful, and welcoming kindergarten classroom interior filled with colorful children's furniture, educational materials, and abundant natural sunlight streaming through large windows. This beautifully organized early childhood education space features vibrant tables and chairs, playful classroom decorations, learning posters, bookshelves, storage units, indoor plants, and festive bunting that create an inviting environment designed to inspire curiosity, creativity, and joyful learning. The room is completely empty, allowing the focus to remain on the thoughtfully designed educational setting while providing generous copy space for advertising, educational campaigns, school promotions, and creative design projects. The spacious classroom reflects the principles of modern preschool education by combining functionality, comfort, safety, and aesthetic appeal. Warm wooden flooring complements the colorful furniture, creating a balanced and friendly atmosphere that supports children's cognitive development, social interaction, and emotional well-being. Large panoramic windows flood the room with soft daylight, enhancing the vibrant colors and producing a fresh, healthy, and energetic learning environment suitable for young learners. Every element within the classroom has been carefully arranged to encourage exploration, independent learning, collaboration, and imaginative play. Educational posters, organized bookshelves, accessible learning resources, child-sized tables, and comfortable seating demonstrate best practices in early childhood education, emphasizing accessibility, organization, and engagement. Decorative flags and playful accents contribute to a joyful atmosphere that celebrates creativity while maintaining a clean and professional educational setting. This versatile educational interior is ideal for representing preschool, kindergarten, daycare centers, nursery schools, Montessori classrooms, early learning centers, childcare facilities, elementary education, homeschooling resources, educational institutions, teacher training materials, school enrollment campaigns, child development programs, parenting publications, educational blogs, online learning platforms, academic presentations, classroom management resources, and child-focused marketing materials. The absence of people increases the commercial usability of the image, making it suitable for a broad range of editorial and commercial applications without distractions. Designers and marketers can easily incorporate text overlays, promotional messages, logos, educational slogans, or branding elements into the spacious composition. The harmonious balance between colorful classroom furniture and soft natural lighting creates an uplifting visual experience that communicates optimism, learning, safety, and educational excellence. This image also represents important concepts such as quality education, child-centered learning, inclusive education, classroom readiness, academic success, creative development, literacy, numeracy, social learning, emotional growth, educational innovation, positive learning environments, healthy classroom design, student engagement, childhood development, collaborative learning, playful education, and lifelong learning foundations. The clean organization and bright atmosphere symbolize professionalism, responsibility, and commitment to providing children with supportive environments where they can learn, grow, discover, and build confidence. Perfect for websites, brochures, school prospectuses, educational presentations, annual reports, teacher resources, parenting guides, educational magazines, classroom planning materials, social media campaigns, advertising, print publications, digital marketing, online courses, educational technology platforms, childcare services, nonprofit organizations, and public awareness campaigns promoting access to quality early childhood education. With its realistic interior design, vibrant color palette, modern classroom layout, inviting atmosphere, and exceptional natural lighting, this high-quality image effectively communicates warmth, education, creativity, organization, inspiration, and childhood happiness. It serves as an excellent visual representation of contemporary kindergarten learning spaces where children can safely explore, interact, create, and develop essential life skills in a positive, nurturing, and engaging educational environment. Generative Ai. children, classroom, colourful, kindergarten, preschool, school, education, furniture, interior, table, learning, chair, empty, bright, window, modern, play, floor, clean, design, childcare center, playroom, room, indoor, space, toy, day care, sunlight, wood, fun, light, vibrant, childhood, decor, nobody, architecture, wooden, rug, teaching, shelf, sunshine, development, warm, activity, cheerful, creative, daylight, decoration, wall, background, environment, natural, elementary, group, peaceful, primary, study, carpet, contemporary, game, inviting, safe, toddler, art, desk, early, happy, home, new, concept, building, no people, organised, academic, dreamy, educational, facility, future, gathering, infant, lesson, meeting, render, student, studying, sunbeam, youth, aesthetic, cabinet, cosy, creativity, cushion, hall, happiness, inside, institution, office, open, organisation, playful, playing, seating, storage, supply, tidy, training, abstract, accessible, atmosphere, backlight, blur, business, care, comfortable, daytime, festive, growth, large, letter, mat, paint, paper, recreation, setup, soft, structure, studio, wallpaper, white, alphabet, architectural, area, block, blue, center, cloud, green, house, lantern, lifestyle, minimalist, pastel, scene, small, sunlit, wooden floor, yellow, day. Demonstrate functionality illustrations Bright Empty Kindergarten Classroom with Colorful Furniture and Natural Sunlight Interior. A bright, cheerful, and welcoming kindergarten classroom interior. A bright, cheerful, and welcoming kindergarten classroom interior filled with colorful children's furniture, educational materials, and abundant natural sunlight streaming through large windows. This beautifully organized early childhood education space features vibrant tables and chairs, playful classroom decorations, learning posters, bookshelves, storage units, indoor plants, and festive bunting that create an inviting environment designed to inspire curiosity, creativity, and joyful learning. The room is completely empty, allowing the focus to remain on the thoughtfully designed educational setting while providing generous copy space for advertising, educational campaigns, school promotions, and creative design projects.The spacious classroom reflects the principles of modern preschool education by combining functionality, comfort, safety, and aesthetic appeal. Warm wooden flooring complements the colorful furniture, creating a balanced and friendly atmosphere that supports children's cognitive development, social interaction, and emotional well-being. Large panoramic windows flood the room with soft daylight, enhancing the vibrant colors and producing a fresh, healthy, and energetic learning environment suitable for young learners.Every element within the classroom has been carefully arranged to encourage exploration, independent learning, collaboration, and imaginative play. Educational posters, organized bookshelves, accessible learning resources, child-sized tables, and comfortable seating demonstrate best practices in early childhood education, emphasizing accessibility, organization, and engagement. Decorative flags and playful accents contribute to a joyful atmosphere that celebrates creativity while maintaining a clean and professional educational setting.This versatile educational interior is ideal for representing preschool, kindergarten, daycare centers, nursery schools, Montessori classrooms, early learning centers, childcare facilities, elementary education, homeschooling resources, educational institutions, teacher training materials, school enrollment campaigns, child development programs, parenting publications, educational blogs, online learning platforms, academic presentations, classroom management resources, and child-focused marketing materials.The absence of people increases the commercial usability of the image, making it suitable for a broad range of editorial and commercial applications without distractions. Designers and marketers can easily incorporate text overlays, promotional messages, logos, educational slogans, or branding elements into the spacious composition. The harmonious balance between colorful classroom furniture and soft natural lighting creates an uplifting visual experience that communicates optimism, learning, safety, and educational excellence.This image also represents important concepts such as quality education, child-centered learning, inclusive education, classroom readiness, academic success, creative development, literacy, numeracy, social learning, emotional growth, educational innovation, positive learning environments, healthy classroom design, student engagement, childhood development, collaborative learning, playful education, and lifelong learning foundations. The clean organization and bright atmosphere symbolize professionalism, responsibility, and commitment to providing children with supportive environments where they can learn, grow, discover, and build confidence.Perfect for websites, brochures, school prospectuses, educational presentations, annual reports, teacher resources, parenting guides, educational magazines, classroom planning materials, social media campaigns, advertising, print publications, digital marketing, online courses, educational technology platforms, childcare services, nonprofit organizations, and public awareness campaigns promoting access to quality early childhood education.With its realistic interior design, vibrant color palette, modern classroom layout, inviting atmosphere, and exceptional natural lighting, this high-quality image effectively communicates warmth, education, creativity, organization, inspiration, and childhood happiness. It serves as an excellent visual representation of contemporary kindergarten learning spaces where children can safely explore, interact, create, and develop essential life skills in a positive, nurturing, and engaging educational environment. Generative Ai. children, classroom, colourful, kindergarten, preschool, school, education, furniture, interior, table, learning, chair, empty, bright, window, modern, play, floor, clean, design, childcare center, playroom, room, indoor, space, toy, day care, sunlight, wood, fun, light, vibrant, childhood, decor, nobody, architecture, wooden, rug, teaching, shelf, sunshine, development, warm, activity, cheerful, creative, daylight, decoration, wall, background, environment, natural, elementary, group, peaceful, primary, study, carpet, contemporary, game, inviting, safe, toddler, art, desk, early, happy, home, new, concept, building, no people, organised, academic, dreamy, educational, facility, future, gathering, infant, lesson, meeting, render, student, studying, sunbeam, youth, aesthetic, cabinet, cosy, creativity, cushion, hall, happiness, inside, institution, office, open, organisation, playful, playing, seating, storage, supply, tidy, training, abstract, accessible, atmosphere, backlight, blur, business, care, comfortable, daytime, festive, growth, large, letter, mat, paint, paper, recreation, setup, soft, structure, studio, wallpaper, white, alphabet, architectural, area, block, blue, center, cloud, green, house, lantern, lifestyle, minimalist, pastel, scene, small, sunlit, wooden floor, yellow, day
Free with trial The image shows two mechanical gears made of metal, one positioned atop the other, interlocking perfectly to demonstrate gear functionality. The gears have evenly spaced teeth and a smooth, polished surface, suggesting they are used in machinery for transmitting motion and power. The larger gear has a wider base, while the smaller gear fits snugly inside the larger one, indicating a possible gear. Demonstrate functionality illustrations Two interlocking industrial gears with precise teeth alignment and metallic finish isolated on white background. The image shows two mechanical gears made of. The image shows two mechanical gears made of metal, one positioned atop the other, interlocking perfectly to demonstrate gear functionality. The gears have evenly spaced teeth and a smooth, polished surface, suggesting they are used in machinery for transmitting motion and power. The larger gear has a wider base, while the smaller gear fits snugly inside the larger one, indicating a possible gear
Free with trial This is an isometric illustration of a music production MIDI controller, complete with knobs, sliders, pads, and a small keyboard. The controller has a blue-gray color scheme with colorful accents on the knobs and pads. This image was generated by AI to demonstrate the visual style and functionality. Demonstrate functionality illustrations Isometric Music Production. This is an isometric illustration of a music production MIDI controller, complete with knobs, sliders, pads, and a small keyboard. This is an isometric illustration of a music production MIDI controller, complete with knobs, sliders, pads, and a small keyboard. The controller has a blue-gray color scheme with colorful accents on the knobs and pads. This image was generated by AI to demonstrate the visual style and functionality
 Sign in