Browse through 3,708 structural engineering visualization illustrations & vectors or explore more white background or suspension bridge vectors to complete your project with stunning visuals.

This image features a set of three interlocking blue gears with a metallic finish. The largest gear is positioned centrally with two smaller gears meshing into it from the sides, illustrating the concept of mechanical interaction and precision engineering. The gears are depicted in a three-dimensional style, emphasizing their structural details and smooth surfaces. Structural engineering visualization illustrations
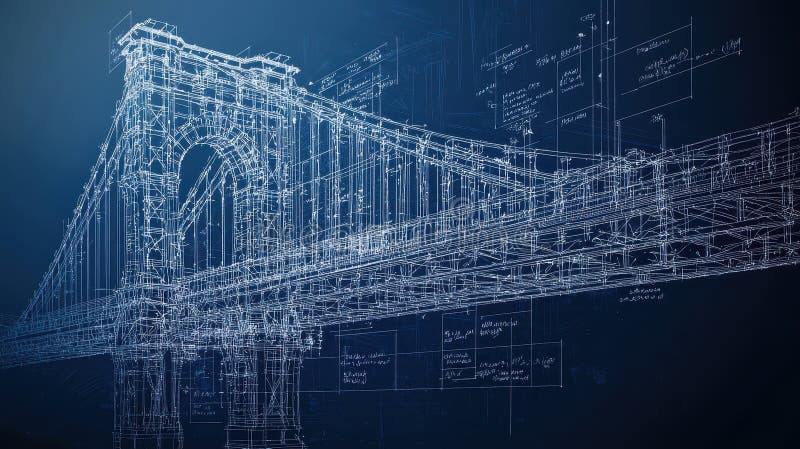
Steel bridge design illustration with blueprint overlay showing structural engineering. Tech project visualization for sustainable infrastructure civil engineering. Modern construction. Structural engineering visualization illustrations
This image depicts a futuristic-looking aircraft with a streamlined fuselage, pointed nose, and swept-back wings. The wireframe overlay highlights the internal structural framework, suggesting a focus on aerodynamics and engineering. The design appears to emphasize efficiency and speed, potentially indicating a supersonic or experimental aircraft model. Structural engineering visualization illustrations
Engineering, technical drawings, fluid dynamics, construction planning, mechanical design, architectural concepts. Structural diagram and liquid flow visualization. Engineering and technical drawings. Structural engineering visualization vectors
This meticulously crafted, isolated truss circle graphic is ideal for showcasing architectural and engineering design concepts. The clean white background ensures the truss structure is the focal point, allowing for clear visualization of its form and function. Perfect for presentations, educational materials, or technical documentation, this image provides a versatile tool for conveying complex. Structural engineering visualization illustrations
The image displays a detailed 3D visualization of a bridge structure, highlighting its architectural and engineering components. The bridge features a green metallic framework with a curved, suspended pathway, supported by cables and pillars. The design includes various structural elements such as trusses, beams, and anchor points, illustrating the complexity of modern bridge construction. The. Structural engineering visualization illustrations
Futuristic abstract space technology background featuring symmetrical alloy structural struts converging toward a dark central core. Advanced aerospace engineering concept symbolizing spacecraft architecture, structural integrity, and modern industrial design. Structural engineering visualization illustrations
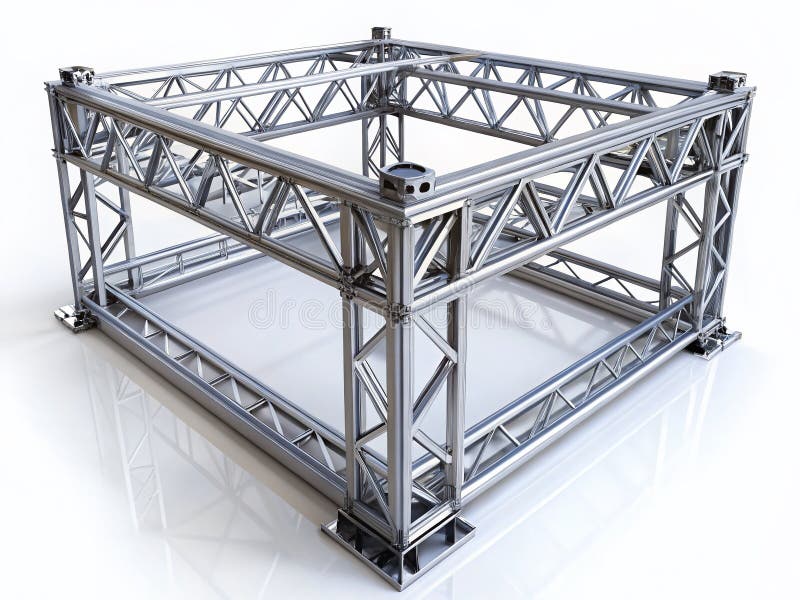
This high-quality PNG background showcases a meticulously detailed steel truss structure, perfect for use in engineering design, architectural visualization, and educational presentations. The image's crisp resolution and clear depiction of the structural elements allow for precise representation of trusses, connections, and supporting components. Ideal for illustrating complex engineering. Structural engineering visualization illustrations
This meticulously crafted 3D model showcases a complex precision steel mechanical part, ideal for architectural visualization and engineering design applications. The high-quality rendering captures intricate details, showcasing the part's form, function, and structural integrity. The architectural photography style emphasizes the material's properties, highlighting the interplay of light and. Structural engineering visualization illustrations
A dynamic 3D rendering showcases a hydroelectric dam with labeled components such as gates, turbines, and causeway, highlighting water discharge capacity and structural design in a modern, industrial setting. The image emphasizes the scale and engineering complexity of the dam, with water flow visualization and annotations for clarity. Structural engineering visualization illustrations
The image displays five distinct diagrams illustrating different structural and pattern designs. The top row includes a cross-sectional view of a building structure, a side view of a dome, and a circular plan view of a dome. The bottom row features a radial pattern diagram labeled 'fps pattern' and a grid-based diagram labeled 'cross section'. These diagrams are typically used in architecture,. Structural engineering visualization illustrations
A hyper-detailed, photorealistic, ground-level view of a destroyed urban street featuring the catastrophic collapse of a residential building. The image focuses on forensic analysis of the structural damage, highlighting the exposed reinforced concrete skeleton, fractured slabs, and material failure under diffused overcast daylight. The color palette is a stark, muted grayscale, suitable for engineering or disaster recovery visualization. This image is generated using artificial intelligence (AI). Structural engineering visualization illustrations
The image shows a 3D architectural model of a building foundation, highlighting structural components such as exposed rebar, concrete slabs, and walls. The model includes a corner section of the foundation with visible reinforcements and a highlighted area showing detailed internal layout or reinforcement design. The design appears to be part of a civil engineering or architectural visualization. Structural engineering visualization illustrations
A strong, monochromatic vector illustration focusing on the heavy industrial architecture of a structural steel truss bridge. This graphic is suitable for engineering projects, infrastructure visualization, urban planning, or design themes that emphasize strength, complexity, and stability in construction, vector design Generative AI. Structural engineering visualization vectors
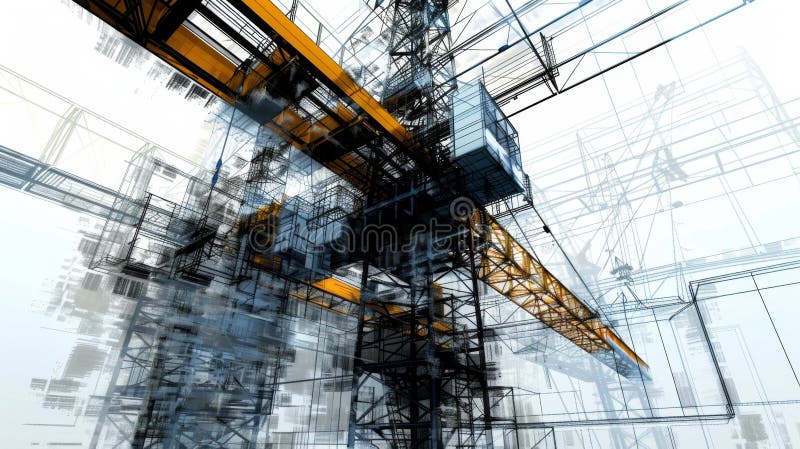
This detailed technical visualization illustrates the complex internal steel framework and concrete slab system of a large modern building structure, Rendered by Ai. The high-resolution image clearly depicts the engineering complexity and truss arrangements in a grey-scale wireframe style with subtle orange highlights, also Rendered by Ai. Structural engineering visualization vectors
This isometric wireframe rendering meticulously showcases a rectangular room, ideal for a hallway or studio setting. The vibrant blue background enhances the clarity of the design, highlighting the structural elements and spatial relationships. The perspective emphasizes the engineering and architectural concepts at play, offering a unique visualization tool for professionals and enthusiasts. Structural engineering visualization illustrations
Structural analysis software monitor icon set for structural engineering, civil engineering, and construction design projects. Contains computer screen, truss diagram, bar chart, analysis data, and engineering display. Structural engineering visualization illustrations
This detailed technical visualization illustrates the complex internal steel framework and concrete slab system of a large modern building structure, Rendered by Ai. The high-resolution image clearly depicts the engineering complexity and truss arrangements in a grey-scale wireframe style with subtle orange highlights, also Rendered by Ai. Structural engineering visualization illustrations
Abstract data visualization of material failure, stress, and strain. Engineering concept, digital simulation, and structural analysis. AI Generative. Structural engineering visualization illustrations
A detailed 3D rendering showcases a finite element analysis FEA on a structural steel beam. The vibrant color spectrum, from cool blue to intense red, visualizes the distribution of stress and strain under load, a critical process in modern engineering design for ensuring safety, durability, and optimal performance of components. Structural engineering visualization illustrations
An abstract flat vector illustration showcasing an isometric framework of interconnected cubes. This structural design is perfect for architectural visualization, engineering concepts. or any project requiring a sense of depth and complexity, vector design Generative AI. Structural engineering visualization vectors
An ultra-realistic, simulation-grade 3D visualization captures the immense destruction following a catastrophic urban earthquake. The low-angle ground shot emphasizes a street buried under massive piles of pulverized concrete and shattered glass. Exposed, violently twisted steel reinforcement protrudes from the debris field, highlighting the structural failure of multi-story buildings. The lighting is soft and subdued, ideal for engineering safety presentations or rigorous disaster relief training concepts. This image is generated using artificial intelligence (AI). Structural engineering visualization illustrations
A hyper-detailed photorealistic visualization capturing the aftermath of a catastrophic structural failure in a fictional future high-rise district. The ground-level view emphasizes the immense debris field, showcasing exposed, twisted steel rebar and shattered high-performance concrete under muted, overcast natural light, conveying a somber mood of engineering risk and massive infrastructure damage. This image is generated using artificial intelligence (AI). Structural engineering visualization illustrations
A hyper-detailed, ground-level photorealistic visualization of structural failure testing aftermath. The deserted city street is choked with precision-modeled wreckage, including massive broken concrete blocks and debris. The foreground emphasizes the sharp, fractured edges of the material and the intricate pattern of severely rusted exposed reinforcement bars. Collapsed industrial architecture dominates the neutral gray background, conveying a sense of stillness and complete desolation. This scene serves as a reference image for engineering and material science concepts. This image is generated using artificial intelligence (AI). Structural engineering visualization illustrations
The image depicts a 3D structural analysis simulation of a bent frame, likely representing a physical structure subjected to stress. The color gradient scale on the right indicates varying levels of stress or strain, with the frame displaying deformation under load. This type of analysis is commonly used in engineering to evaluate the integrity and performance of materials and designs under. Structural engineering visualization illustrations
A male hand encased in a matte anthracite exoskeleton glove with embedded force sensors interfaces with a structural engineering stress analysis surface, projecting a three-dimensional building wireframe with real-time structural load distribution maps and failure point probability indicators. Orange plasma accent glows mark the highest stress concentration zones on the wireframe while electric blue and cyan neon traces the structural grid lines. The force sensor nodes on the exoskeleton glove glow in response to the interface reading. HUD measurement overlays provide engineering data readouts. Structural engineering visualization illustrations
The image displays a 3D architectural model of a building, with various structural elements highlighted in different colors. The building's foundation, walls, floors, and roof are distinctly colored, while pathways and external landscaping are also visible. The model appears to be used for planning, analysis, or visualization purposes in architecture or engineering. Structural engineering visualization illustrations
This image depicts a finite element analysis (FEA) simulation showing stress distribution on two structural columns. The visualization highlights areas of stress concentration, particularly at the base and midsection where the columns connect. The green and red regions indicate higher stress levels, while gray areas show lower stress. The diagram appears to analyze how the load is distributed and. Structural engineering visualization illustrations
An ultra-realistic, ground-level photorealistic visualization of a severely damaged urban streetscape littered with concrete rubble and structural debris. Small, modified Green Tech plant life and sustainable infrastructure prototypes push through the cracks, emphasizing themes of ecological innovation, adaptation, and hopeful recovery in a future context. The scene utilizes an editorial documentary style with strong textural contrast between the gray destruction and vibrant emerging technology under soft overcast light. This image is generated using artificial intelligence (AI). Structural engineering visualization illustrations
An intricate architectural visualization shows an individual looking up at a futuristic cityscape, focusing on the conceptual blueprint and structural design during the city's early construction phase, emphasizing innovation and intricate engineering. Generative AI. Structural engineering visualization illustrations
Cutting-edge ai-driven structural confluence optimizer icon concept for enhanced data analysis and visualization. Conceptual visual illustrating digital transformation, modern innovation, and technology-driven business strategies. Structural engineering visualization illustrations
Ground-level, photorealistic editorial image capturing the aftermath of a monumental infrastructural collapse. The scene is dominated by the ruins of a massive futuristic skyscraper facade, showcasing a debris field of fractured modular concrete and severely exposed, twisted steel supports. The subdued beige and rust palette, combined with overcast lighting, emphasizes the structural trauma and serves as an abstract representation of economic downturn and risk. This image is suitable for finance, visualization, and crisis analysis. This image is generated using artificial intelligence (AI). Structural engineering visualization illustrations
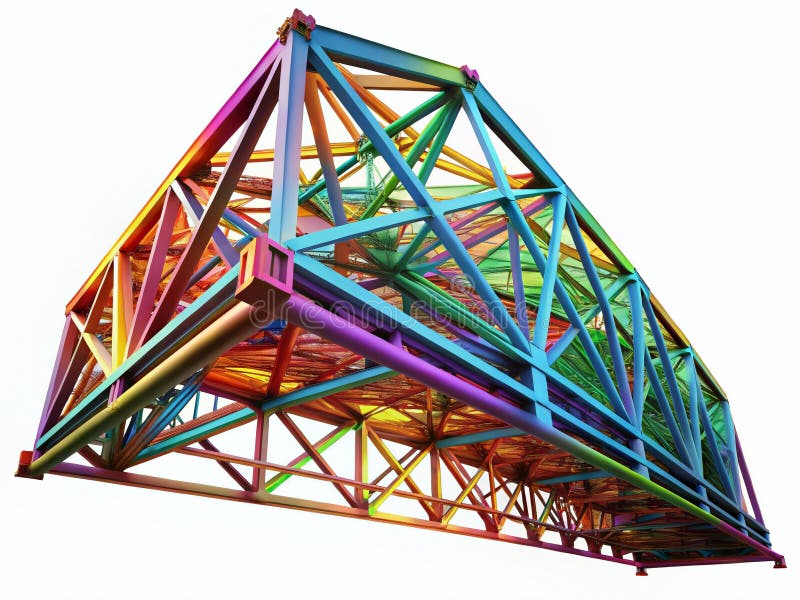
This captivating image showcases a breathtaking engineering CAD scheme, a mesmerizing blend of abstract architecture and industrial design. The intricate network of lines, colors, and textures evokes a dreamlike quality, transporting the viewer to a futuristic and innovative world. Detailed patterns and geometric shapes create a visual feast, highlighting the complex structural elements within. Structural engineering visualization illustrations
The image shows a detailed 3D visualization of a building's structural framework, rendered with a mix of colors to highlight different architectural and structural components. The central part of the structure is highlighted in blue and purple shades, while the upper sections are displayed in green and yellow. The framework includes intricate details of beams, columns, and other structural. Structural engineering visualization illustrations
Ultra-realistic, cinematic documentary visualization depicting the catastrophic structural failure of a futuristic, abandoned smart city construction site. The ground-level view highlights the precise breakage points in pre-stressed concrete modules and automated assembly components, with torn electrical conduits hanging visible above the wreckage. The scene utilizes a muted, industrial color palette under flat, overcast light, emphasizing concepts of technology failure, risk assessment, and infrastructure vulnerability in automated urban development. This image is generated using artificial intelligence (AI). Structural engineering visualization illustrations
Detailed architectural blueprint showcasing a structural component on a blue background. Ideal for engineering, design projects, and technical illustrations. Structural engineering visualization illustrations
The image shows a 3D model visualization with a color gradient ranging from yellow to green, highlighting different structural sections. The left side displays a diagonal slice with internal features, while the right side presents a cross-sectional view with red and grey areas indicating different material properties or densities. The model appears to be a representation of a complex object,. Structural engineering visualization illustrations
A ground-level, wide-angle photorealistic architectural visualization capturing the structural entropy of a futuristic urban street. Massive piles of fractured beige concrete and twisted steel reinforcement bars dominate the foreground, emphasizing texture and scale. Collapsed modular apartment blocks with shattered windows form the silent backdrop under soft, overcast lighting. The muted color grading highlights themes of material failure and engineering resilience. This image is generated using artificial intelligence (AI). Structural engineering visualization illustrations
This meticulously crafted 3D wireframe model showcases a modern forklift, ideal for use in engineering design, product development, and educational settings. The isolated white background allows for precise visualization of the forklift's structural components, facilitating detailed analysis of its mechanical design and functionality. The wireframe representation provides a clear view of the. Structural engineering visualization illustrations
A high-tech visualization of a manufacturing plant's piping infrastructure, fused with 3d digital overlays to emphasize intricate engineering and structural elements. Structural engineering visualization illustrations
A grayscale 3D model of a building structure with superimposed orange and red heatmap layers highlighting areas of structural stress, damage, or potential failure. The model appears to be analyzed using a non-destructive testing method, with varying intensities of color indicating the degree of concern, from moderate (orange) to critical (red). The image is likely used for engineering assessment,. Structural engineering visualization illustrations
This illustration features a minimalist, technical rendering of a building's facade, emphasizing structural layout and architectural clarity. Ideal for design projects, educational materials, or engineering visuals targeting professionals and. Structural engineering visualization illustrations
This captivating close-up image showcases a beam subjected to a compressive load, offering a valuable visual aid for engineering analysis and material science research. The detailed view highlights critical aspects of structural integrity, including deformation patterns, stress concentrations, and potential points of failure. Engineers and researchers can utilize this image to study the. Structural engineering visualization illustrations
This meticulously crafted 3D wireframe blueprint offers a comprehensive view of a quadcopter drone's intricate design. The detailed visualization showcases the structural components, including the frame, rotors, motors, and electronic control unit, facilitating a profound understanding of the drone's mechanics. Ideal for engineering students and professionals, this render provides a valuable. Structural engineering visualization illustrations
Modern architecture building design visualization. Detailed 3D blueprint schematic designs in architectural engineering. Structure design modern apartments. Highrise building with. Structural engineering visualization illustrations
The image showcases a conceptual blend of traditional and digital note-taking methods. A physical spiral-bound notebook is placed beside a tablet displaying a digital notebook application. The tablet screen features a 3D-rendered, semi-transparent visualization of a bridge or structural model, alongside a color scale bar, suggesting an engineering or design application. The scene also includes a. Structural engineering visualization illustrations
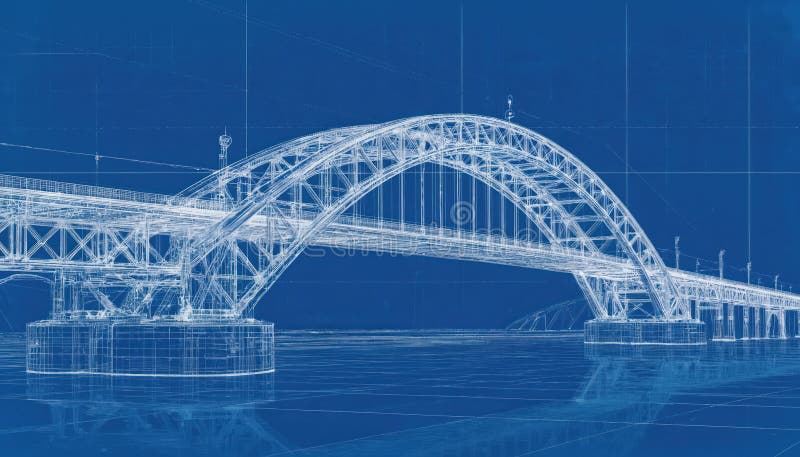
This detailed architectural blueprint illustrates a historic bridge design, highlighting intricate structural elements and engineering features ideal for creative and professional use. Structural engineering visualization illustrations
Explore a modern digital rendering of a bridge, emphasizing structural engineering concepts. This image showcases innovative design elements and urban aesthetics. Structural engineering visualization illustrations
This meticulously detailed 3D model showcases a minimalist architectural house plan, perfect for engineering design and industrial construction projects. The model accurately represents the structural elements, building materials, and construction process, offering a comprehensive visualization of the residential design. From the clean lines and geometric shapes of the contemporary architecture. Structural engineering visualization illustrations
The image showcases a conceptual blend of traditional and digital note-taking methods. A physical spiral-bound notebook is placed beside a tablet displaying a digital notebook application. The tablet screen features a 3D-rendered, semi-transparent visualization of a bridge or structural model, alongside a color scale bar, suggesting an engineering or design application. The scene also includes a. Structural engineering visualization illustrations
An engaging illustration of people collaborating on an architectural pop-up or model, symbolizing creative design, structural planning, and collaborative visualization. This image is perfect for design firms, architectural schools, engineering projects, or content on innovative building, vector design Generative AI. Structural engineering visualization vectors
This captivating 3D wireframe rendering showcases the intricate architectural design of a modern suspension bridge. The sharp, bright visuals highlight the structural elements, from the precise cable network to the complex supporting towers. The detailed, colorful lines create a dynamic visual experience, effectively communicating the engineering principles behind bridge construction. The. Structural engineering visualization illustrations
A futuristic construction crane depicted through a fractal-lens visualization, emphasizing abstract and technical perspectives of modern architecture and engineering. Structural engineering visualization illustrations
The image depicts a transparent cuboid structure with internal geometric elements. The visualization includes intersecting vertical and diagonal axes, likely representing spatial coordinates or structural supports. Colored vectors and points are present within the cuboid, suggesting analysis of forces, directions, or mathematical transformations. The wireframe style emphasizes the internal. Structural engineering visualization illustrations
This comprehensive 3D model showcases a meticulously crafted minimalist house plan, ideal for professionals in engineering, architecture, and construction. The model provides a detailed visualization of the design elements, allowing for precise analysis of structural integrity and industrial construction methods. From the foundation to the roof, every aspect of the building's physical. Structural engineering visualization illustrations
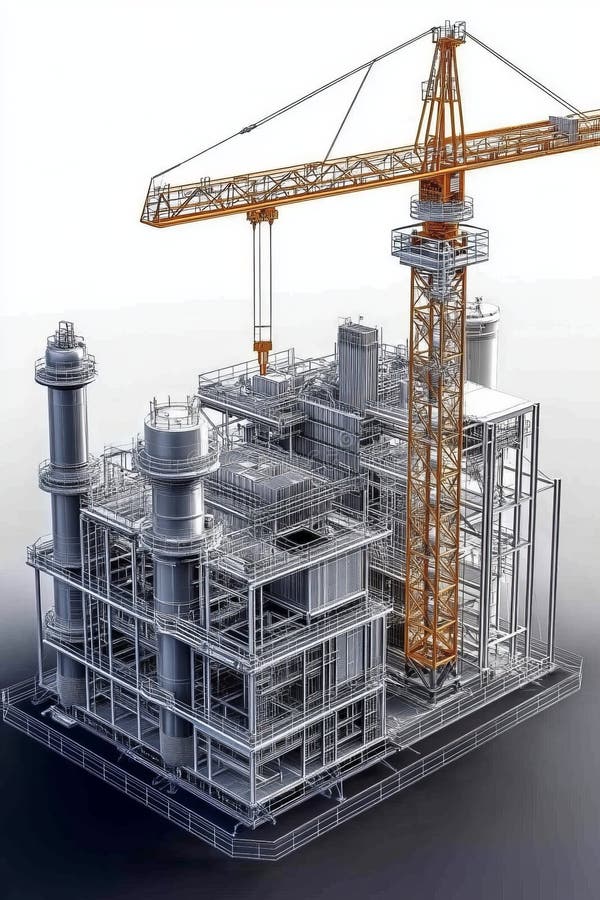
This intricate 3D wireframe model showcases a sophisticated industrial plant design, perfect for complex engineering projects. The isometric view offers a clear visualization of the plant architecture, including intricate piping, machinery layouts, and structural components. Ideal for visualizing manufacturing processes, power generation, or chemical production, this detailed 3D model provides a. Structural engineering visualization illustrations
Engaging ai-driven structural momentum phase explorer concept demonstrating advanced data analysis and visualization. Conceptual visual illustrating digital transformation, modern innovation, and technology-driven business strategies. Structural engineering visualization illustrations
AI assisted engineering design interface assembling complex structures with holographic blueprints providing advanced construction visualization, real time modeling, and futuristic engineering technology. Structural engineering visualization illustrations
Isometric illustration of a construction crane with a lattice boom and hook block. The crane has a yellow and gray color scheme with a detailed cabin. Mounted on a tracked chassis, it features multiple pulleys and cables for lifting. The design emphasizes structural elements like triangular trusses and robust tracks, highlighting its function in construction and heavy lifting applications. The style is clean and technical, suitable for engineering or architectural visualization. Structural engineering visualization illustrations
An intricate vector icon of a geodesic dome showing internal structural details. Represents research facilities, advanced engineering, and complex systems. Ideal for scientific institutions, technological innovation, and architectural visualization, highlighting structural ingenuity, vector design Generative AI. Structural engineering visualization vectors
This AI-generated image showcases a striking example of modern urban architecture, featuring a central high-rise building with a sculptural base and reflective metallic surfaces. The design emphasizes fluid lines, open structural supports, and aerodynamic contours that suggest advanced engineering and contemporary aesthetics. Surrounding the main tower are slender, harmoniously styled buildings that contribute to a cohesive cityscape. The composition highlights innovation in architectural form, making it ideal for themes related to urban development, infrastructure, and modern design. Perfect for use in editorial, commercial, or conceptual projects focused on architecture, city planning, or real estate visualization. Structural engineering visualization illustrations
The image depicts a structural analysis visualization of a cantilevered beam setup, likely illustrating stress distribution through a color gradient map. The beams appear to be fixed at one end and subjected to various loads or constraints at the other ends. The color bar on the right indicates varying levels of stress, with blue representing lower stress and red indicating higher stress. Structural engineering visualization illustrations
Close-up of hands holding a smartphone displaying an augmented reality (AR) overlay. A detailed 3D wireframe model of a complex mechanical part is digitally projected onto a real-world industrial factory background, featuring machinery and orange structural elements. This image illustrates the application of AR technology in smart manufacturing, engineering design, and industrial maintenance. It represents concepts like Industry 4. 0, digital twin, advanced visualization, and the future of industrial innovation, showcasing how digital information enhances physical environments for improved efficiency and precision. Structural engineering visualization illustrations
A sleek isometric vector illustration of a modern arch bridge spanning across a body of water. Features clear structural details and a clean design, symbolizing connection and infrastructure. Ideal for civil engineering, urban planning, transportation, or architectural visualization projects. Represents progress and connectivity in a clear, concise manner, vector design Generative AI. Structural engineering visualization vectors
This image depicts a detailed blue wireframe model of a sphere against a clean white background, showcasing intricate geometric patterns and complex structural design, symbolizing advanced technology and innovative concepts in various fields such as engineering, architecture, and digital visualization. Structural engineering visualization illustrations
Professional stock illustration featuring minimalist concrete pouring concept with abstract material flow visualization, structural integrity icons, and curing timeline elements. Clean flat design style with soft shadows, warm natural lighting, and neutral background. Structural engineering visualization illustrations
This image presents a meticulously designed industrial facility centered around a towering blue cylindrical machinery unit with vibrant yellow safety railings. The multi-level structure features curved platforms, spiral staircases, and structural steel beams, showcasing advanced manufacturing engineering. Perfect for engineering portfolio showcases, technical documentation, manufacturing website backgrounds, and corporate marketing materials. The clean, well-lit environment with precise architectural details emphasizes safety protocols and operational efficiency in modern production plants. Ideal for trade show displays, engineering education resources, and industrial innovation campaigns where image quality and technical accuracy are paramount. The symmetrical layout and industrial aesthetics create a compelling visual for any professional context requiring high-end technical imagery. Structural engineering visualization illustrations

The image depicts a detailed 3D rendering of a building's structural framework, showcasing beams, columns, and support elements. The model highlights the architectural skeleton with various structural components colored in blue, gray, and red, emphasizing load-bearing elements and connections. The perspective provides an elevated view, allowing clear visualization of the complex layout and spatial. Structural engineering visualization illustrations
The image shows a detailed architectural blueprint laid out on a flat surface, with a digital tablet placed on top. The blueprint includes multiple building floor plans, structural elements, and technical annotations. A 3D visualization overlay appears above the tablet, depicting a digital model of the building design, suggesting a blend of traditional drafting and modern digital technology in. Structural engineering visualization illustrations
A stunning 3D rendering showcasing a futuristic pedestrian bridge design. The vibrant, transparent structure seamlessly integrates modern architecture with innovative engineering, creating a dynamic and sustainable urban pathway. This visualization highlights the intricate details and innovative elements of the bridge design. Structural engineering visualization illustrations