Free with trial Blueprint architechture vector background with lin. E grid eps10. Cad vectors Blueprint architechture vector background with lin. E grid eps10
Free with trial Under construction blueprint, technical drawing, scribbled style. Cad vectors Under construction blueprint, technical drawing. Scribbled style
Free with trial Blueprint For Success. A blueprint like image with text. Cad vectors Blueprint For Success. A blueprint like image with text
Free with trial Illustration of a product designer and his supervisor or client looking at a 3d model of a CAD design on a computer monitor isolated on white background. Cad vectors Product CAD design on computer. Illustration of a product designer and his supervisor or client looking at a 3d model of a CAD design on a computer monitor. Illustration of a product designer and his supervisor or client looking at a 3d model of a CAD design on a computer monitor isolated on white background
Free with trial Illustration of a product designer and his supervisor or client looking at a 3d model of a CAD design on a computer monitor isolated on white background. Cad vectors Product CAD design on computer. Illustration of a product designer and his supervisor or client looking at a 3d model of a CAD design on a computer monitor. Illustration of a product designer and his supervisor or client looking at a 3d model of a CAD design on a computer monitor isolated on white background
Free with trial Architecture floor plan, bathroom, bedroom, living room, apartment. Vector format. Cad vectors Architecture floor plan. Bathroom, bedroom, living room, apartment. Vector format
Free with trial Architecture blueprint - house. Architecture blueprint - 3d house draw / vector illustration / Eps10. Cad vectors Architecture blueprint - house. Architecture blueprint - 3d house draw / vector illustration / Eps10
Free with trial Big set of linear icons for Interior top view plans. Isolated Vector Illustration. Furniture and elements for living room, bedroom, kitchen, office, bathroom. Floor plan. Sketch of furniture. Cad vectors Big set of icons for Interior top view plans. Big set of linear icons for Interior top view plans. Isolated Vector Illustration. Furniture and elements for. Big set of linear icons for Interior top view plans. Isolated Vector Illustration. Furniture and elements for living room, bedroom, kitchen, office, bathroom. Floor plan. Sketch of furniture
Free with trial Basic texture No. 2- Useful material for design and also making more complicate textures. Cad vectors Basic texture No.2. Useful material for design and also making more complicate textures
Free with trial Building Blueprint. Architecture blueprint of a building in vector. Cad vectors Building Blueprint. Architecture blueprint of a building in vector
Free with trial Architecture blueprint - house plan / vector illustration. Cad vectors Architecture blueprint. House plan / vector illustration
Free with trial Architecture blueprint - house plan. Architecture blueprint - 3d house plan / vector illustration / Eps10. Cad vectors Architecture blueprint - house plan. Architecture blueprint - 3d house plan / vector illustration / Eps10
Free with trial House blueprint. An illustration of a blueprint for an new house under construction. Cad vectors House blueprint. An illustration of a blueprint for an new house under construction
Free with trial Radial blueprint. Vector blueprint background with architectural drawing. Cad vectors Radial blueprint. Vector blueprint background with architectural drawing
Free with trial House plan vector. Architectural house plan vector 1. Cad vectors House plan vector. Architectural house plan vector 1
Free with trial Blueprint. Sample of architectural blueprints over a blue background. Cad vectors Blueprint. Sample of architectural blueprints over a blue background
Free with trial Architecture floor plan, bathroom, bedroom, living room, apartment. Vector format. Cad vectors Architecture floor plan. Bathroom, bedroom, living room, apartment. Vector format
Free with trial Hand drawing, isolated (cmyk to rgb). Cad vectors Drawing hand (vector). Hand drawing, isolated (cmyk to rgb. Hand drawing, isolated (cmyk to rgb)
Free with trial Vector Illustration of a Blank Blueprint. Best for Architecture, Construction, Backgrounds, Design, Planning Concept. Cad vectors Blank Blueprint, Grid, Architecture. Vector Illustration of a Blank Blueprint. Best for Architecture, Construction, Backgrounds, Design, Planning Concept. Vector Illustration of a Blank Blueprint. Best for Architecture, Construction, Backgrounds, Design, Planning Concept.
Free with trial Modern thin line icons set of 3D printing, 3D modeling and scanning technology. Premium quality outline symbol collection. Simple mono linear pictogram pack. Stroke vector logo concept for web graphics. Cad vectors 3D Printing Futuro Line Icons Set. Modern thin line icons set of 3D printing, 3D modeling and scanning technology. Premium quality outline symbol collection. Modern thin line icons set of 3D printing, 3D modeling and scanning technology. Premium quality outline symbol collection. Simple mono linear pictogram pack. Stroke vector logo concept for web graphics.
Free with trial Designer working on computer. Vector illustration of a designer working on cad on his computer. Cad vectors Designer working on computer. Vector illustration of a designer working on cad on his computer
Free with trial Architectural plan. Detailed architectural plan. Eps 10. Cad vectors Architectural plan. Detailed architectural plan. Eps 10
Free with trial Computer Software Icons Set - Design Elements 57e, it's a high resolution image with CLIPPING PATH for easy remove unwanted shadows underneath. Cad vectors Software Icons Set 57 e. Computer Software Icons Set - Design Elements 57e, it's a high resolution image with CLIPPING PATH for easy remove unwanted shadows. Computer Software Icons Set - Design Elements 57e, it's a high resolution image with CLIPPING PATH for easy remove unwanted shadows underneath
Free with trial Draw your graphic plan on this graph paper copy space. Back to the pre CAD drawing board with T-Square and Trangle Tool. Cad vectors Graph Paper Drafting Tools. Draw your graphic plan on this graph paper copy space. Back to the pre CAD drawing board with T-Square and Trangle Tool. Draw your graphic plan on this graph paper copy space. Back to the pre CAD drawing board with T-Square and Trangle Tool.
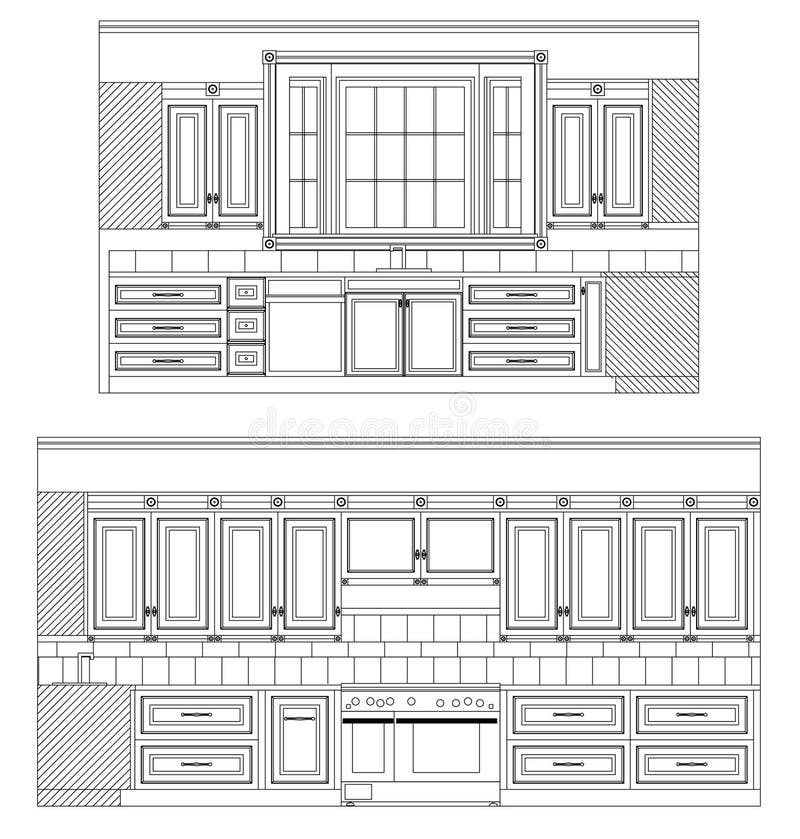
Free with trial Vector Home Kitchen drawing. Home Kitchen Elevations with cabinetry and fixtures in vector lines. Cad vectors Vector Home Kitchen drawing. Home Kitchen Elevations with cabinetry and fixtures in vector lines
Free with trial Excavator vector illustration. Construction excavator side view vector illustration. Cad vectors Excavator vector illustration. Construction excavator side view vector illustration
Free with trial Flat icons set of 3D printing and layout rapid prototyping, 3D modeling and 3D scanning, complete fabrication laboratory service and model object development. Flat design style modern vector illustration concept. Cad vectors 3D printing and modeling flat icons set. Flat icons set of 3D printing and layout rapid prototyping, 3D modeling and 3D scanning, complete fabrication laboratory. Flat icons set of 3D printing and layout rapid prototyping, 3D modeling and 3D scanning, complete fabrication laboratory service and model object development. Flat design style modern vector illustration concept.
Free with trial Drafting compass drawing plan design circle. A drafting compass drawing a circle to start a plan or design. Cad vectors Drafting compass drawing plan design circle. A drafting compass drawing a circle to start a plan or design
Free with trial 3D Printing Vector Icons in Flat Design Style for presentation, booklet, web site etc. Creative vector illustration. Cad vectors 3D Printing Vector Icons in Flat Design Style. For presentation, booklet, web site etc. Creative vector illustration
Free with trial Printer 3d icons set flat. Printer 3d flat icons set of modern architecture futuristic building process isolated vector illustration. Cad vectors Printer 3d icons set flat. Printer 3d flat icons set of modern architecture futuristic building process isolated vector illustration
Free with trial Under construction blueprint, technical drawing with gear wheel, scribble style. Cad vectors Under construction blueprint, technical drawing. With gear wheel, scribble style
Free with trial Modern architecture wireframe. Concept of urban wireframe. Wireframe building illustration of architecture CAD drawing. Concept. Cad vectors Modern architecture wireframe. Concept of urban wireframe. Wireframe building illustration of architecture CAD drawing. Modern architecture wireframe. Concept
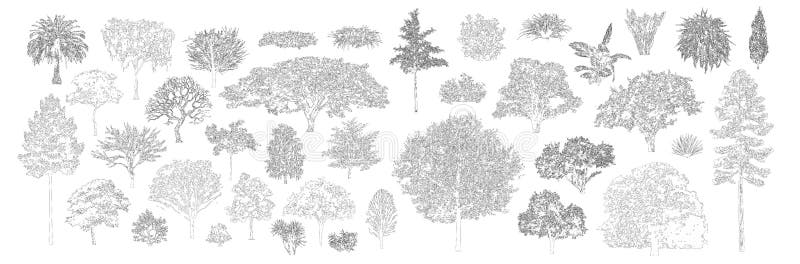
Free with trial Minimal style cad tree line drawing, Side view, set of graphics trees elements outline symbol for architecture and landscape design drawing. Vector illustration in stroke fill in white. Tropical, oak, maple, poplar, birch. Cad vectors Tree line drawing set minimal style, forest and park. Minimal style cad tree line drawing, Side view, set of graphics trees elements outline symbol for. Minimal style cad tree line drawing, Side view, set of graphics trees elements outline symbol for architecture and landscape design drawing. Vector illustration in stroke fill in white. Tropical, oak, maple, poplar, birch
Free with trial Oversized cotton-fleece hoodie technical fashion illustration with pocket, relaxed fit, long sleeves. Flat outwear jumper apparel template front back white color. Women, men, unisex sweatshirt top CAD. Cad vectors Oversized cotton-fleece hoodie technical fashion illustration with pocket, relaxed fit, long sleeves. Flat jumper. Oversized cotton-fleece hoodie technical. Oversized cotton-fleece hoodie technical fashion illustration with pocket, relaxed fit, long sleeves. Flat outwear jumper apparel template front back white color. Women, men, unisex sweatshirt top CAD
Free with trial Set of Denim clothes - overall dresses, pants, jeans, coats, shorts, tops technical fashion illustration with full knee mini length. Flat front, back grey color style. Women, men unisex CAD mockup. Cad vectors Set of Denim clothes - overall dresses, pants, jeans, coats, shorts, tops technical fashion illustration with full knee. Mini length. Flat front, back grey. Set of Denim clothes - overall dresses, pants, jeans, coats, shorts, tops technical fashion illustration with full knee mini length. Flat front, back grey color style. Women, men unisex CAD mockup
Free with trial Architectural drawing. A architectural black and white drawing. Cad vectors Architectural drawing. A architectural black and white drawing
Free with trial Bridges. Vector illustration of bridge drawing. Cad vectors Bridges. Vector illustration of bridge drawing
Free with trial 3d printing icons. In flat colors style. Cad vectors 3d printing icons. In flat colors style
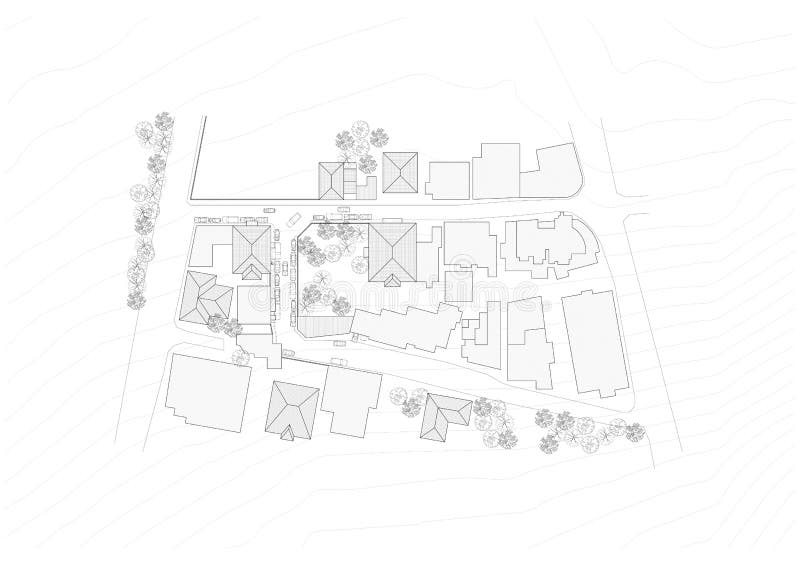
Free with trial Urban Blueprint Plan. A plan of an area located in beirut showing different buildings, streets, and topography. Cad vectors Urban Blueprint Plan. A plan of an area located in beirut showing different buildings, streets, and topography
Free with trial Set of linear icons for Interior top view plans. Isolated Vector Illustration. Furniture and elements for living room, dining room, kitchen, bathroom, office. Floor plan. Sketch of furniture. Cad vectors Set of linear icons for Interior top view plans. Isolated Vector Illustration. Furniture and elements for living room, dining room, kitchen, bathroom, office
Free with trial Exploded isometric drawing. An isometric drawing showing the underground, ground floor, and upper floors each alone. Cad vectors Exploded isometric drawing. An isometric drawing showing the underground, ground floor, and upper floors each alone
Free with trial Drawing sheet layout with frame and title block. Qualitative vector (EPS-10) background for technical drawing, engineering, design, project, drafting, development process, etc. It has only gradients and transparency. Cad vectors Blank blueprint paper for drafting. Drawing sheet layout with frame and title block. Qualitative vector (EPS-10) background for technical drawing, engineering. Drawing sheet layout with frame and title block. Qualitative vector (EPS-10) background for technical drawing, engineering, design, project, drafting, development process, etc. It has only gradients and transparency
Free with trial Modern House Perspective Drawing. Perspective drawing of Jacobs' house that have been designed by the architect Frank Lloyd Wright during the modern movement. Cad vectors Modern House Perspective Drawing. Perspective drawing of Jacobs' house that have been designed by the architect Frank Lloyd Wright during the modern movement
Free with trial Project. Architectural project blueprint in vector. Cad vectors Project. Architectural project blueprint in vector
Free with trial Texture. Basic Textures-9 patterns included. Cad vectors Texture. Basic Textures-9 patterns included
Free with trial Surfaces. Textures-surfaces-natural patterns-industrial patterns-30 designs. Cad vectors Surfaces. Textures-surfaces-natural patterns-industrial patterns-30 designs
Free with trial Set of linear icons for Interior top view plans. Furniture and elements for living room, bedroom, kitchen, bathroom, office. Floor plan. Sketch of furniture. Windows and doors. Cad vectors Set of linear icons for Interior top view plans. Furniture and elements for living room, bedroom, kitchen, bathroom, office. Floor plan. Sketch of furniture
Free with trial Blueprint ruler. Illustration of the blueprint background. Cad vectors Blueprint ruler. Illustration of the blueprint background
Free with trial 3d printing isometric background Diy and repair concept. Set Collection tools. the engine, coil filament, pliers, needle files, pliers, tester, soldering iron, calipers, hot end, hot bed extruder. Cad vectors 3d printing isometric background. Diy and repair concept . Set Collection tools. the engine, coil filament, pliers, needle files, pliers, tester, soldering iron. 3d printing isometric background Diy and repair concept . Set Collection tools. the engine, coil filament, pliers, needle files, pliers, tester, soldering iron, calipers, hot end, hot bed extruder
Free with trial Engineer's desk. Top with work tools, computer and tablet. Cad vectors Engineer's desk. Top with work tools, computer and tablet
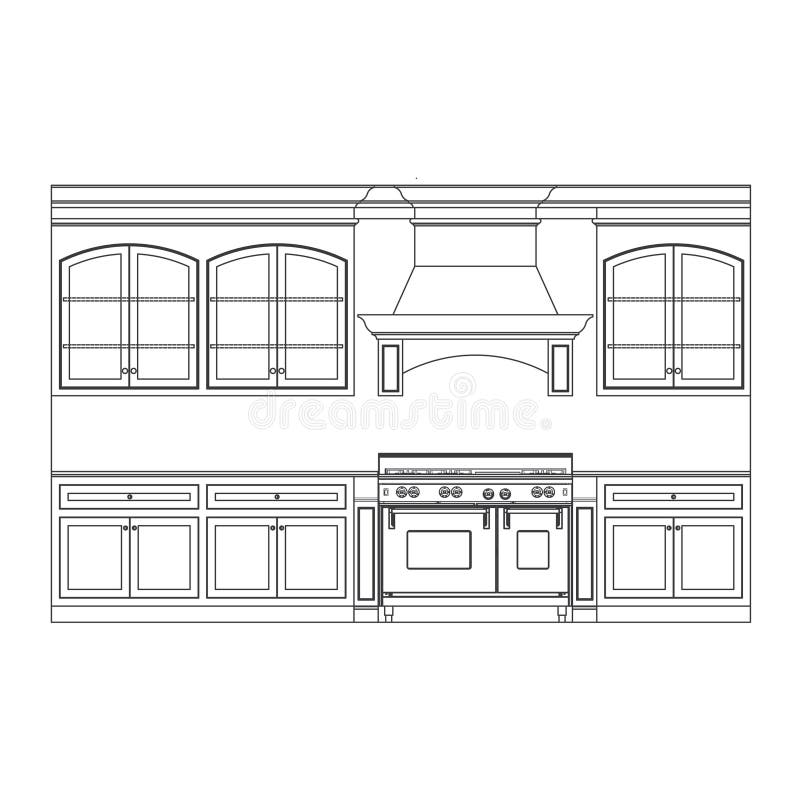
Free with trial Kitchen cabinets. Kitchen cabinet elevation line drawings. Cad vectors Kitchen cabinets. Kitchen cabinet elevation line drawings
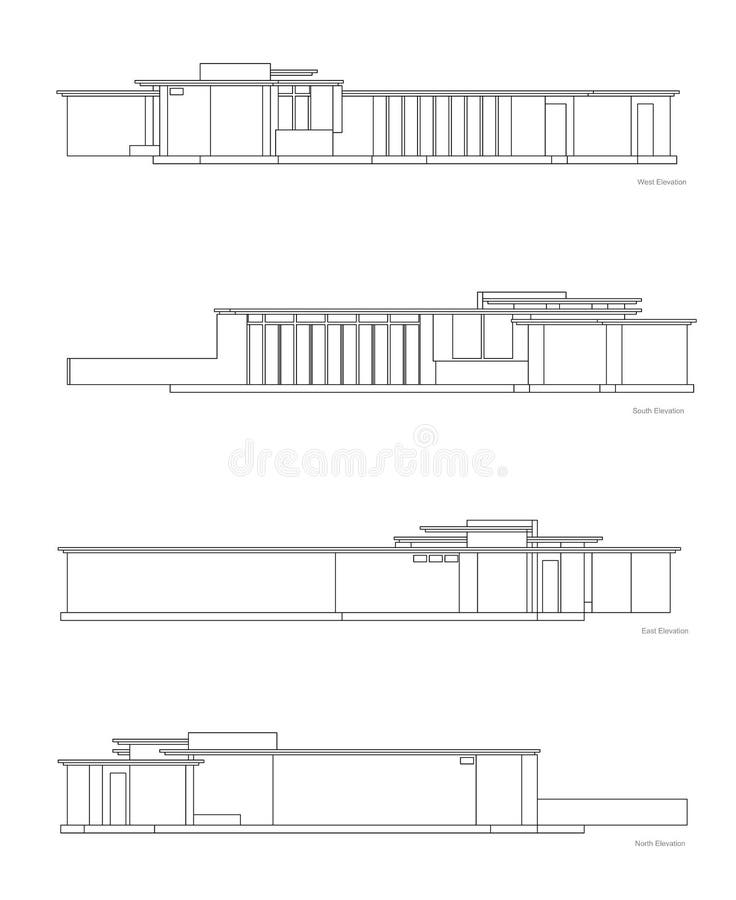
Free with trial Modern House Elevations set. Four elevations of jacobs house that is designed by the famous architect Frank Lloyd Wright. Cad vectors Modern House Elevations set. Four elevations of jacobs house that is designed by the famous architect Frank Lloyd Wright
Free with trial 3d printing icons. Icons with 3d printing concept. 3d printers. Cad vectors 3d printing icons. Icons with 3d printing concept. 3d printers
Free with trial Different compasses and arrows. find your direction!. Cad vectors Compasses and arrows. Different compasses and arrows. find your direction. Different compasses and arrows. find your direction!
Free with trial Architectural drawing of a residential building. Bedroom floor. Cad vectors Building floor detail. Architectural drawing of a residential building. Bedroom floor. Architectural drawing of a residential building. Bedroom floor.
Free with trial Heart Disease. Signs and Symptoms. Coronary artery disease (CAD), or ischemic heart disease (IHD). Also known as Atherosclerotic heart disease or atherosclerotic cardiovascular disease and coronary heart disease. Cad vectors Heart Disease Symptoms. Heart Disease. Signs and Symptoms. Coronary artery disease (CAD), or ischemic heart disease (IHD). Also known as Atherosclerotic heart. Heart Disease. Signs and Symptoms. Coronary artery disease (CAD), or ischemic heart disease (IHD). Also known as Atherosclerotic heart disease or atherosclerotic cardiovascular disease and coronary heart disease
Free with trial Plan house illustration. House family plan with 2d and simulation 3d illustration. This file have additional cdr vector format. Cad vectors Plan house illustration. House family plan with 2d and simulation 3d illustration. This file have additional cdr vector format
Free with trial Line icons set with flat design elements of 3D printing technology, modeling and scanning objects for build new models, filament and materials for crafting. Modern vector pictogram collection concept. Cad vectors 3D Printing line icons set. Line icons set with flat design elements of 3D printing technology, modeling and scanning objects for build new models, filament and. Line icons set with flat design elements of 3D printing technology, modeling and scanning objects for build new models, filament and materials for crafting. Modern vector pictogram collection concept.
Free with trial A 3d Single Point Perspective Line Drawing of a Fitted Kitchen. Cad vectors Drawing of a Fitted Kitchen. A 3d Single Point Perspective Line Drawing of a Fitted Kitchen. A 3d Single Point Perspective Line Drawing of a Fitted Kitchen.
Free with trial Background with architecture plan. Vector. Cad vectors Background with architecture plan. Vector
Free with trial Architectural blueprints. Sample of architectural blueprints over a blue background / Blueprint. Cad vectors Architectural blueprints. Sample of architectural blueprints over a blue background / Blueprint
Free with trial Drafting design tools protractor t square compass engineering drawing. Cad vectors Drafting tools square compass engineering. Drafting design tools protractor t square compass engineering drawing. Drafting design tools protractor t square compass engineering drawing.
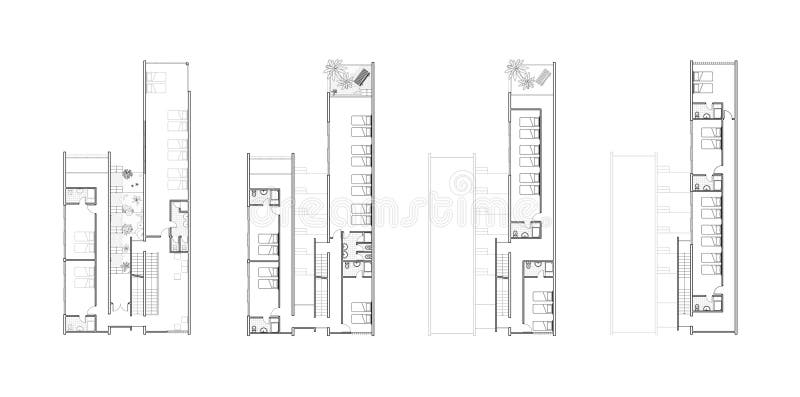
Free with trial Floor plans of an architectural design. First, second, third, and fourth floor plans of a youth hostel architectural design. Cad vectors Floor plans of an architectural design. First, second, third, and fourth floor plans of a youth hostel architectural design
Free with trial Plotter with ladybug. Plotter with roll of paper not printed and printed with ladybug on quatrefoil. Cad vectors Plotter with ladybug. Plotter with roll of paper not printed and printed with ladybug on quatrefoil
Free with trial Vector Illustration of a Drafting Blueprint. Best for Architecture, Construction, Backgrounds, Design, Planning Concept. Cad vectors Drafting Blueprint, Grid, Architecture. Vector Illustration of a Drafting Blueprint. Best for Architecture, Construction, Backgrounds, Design, Planning Concept. Vector Illustration of a Drafting Blueprint. Best for Architecture, Construction, Backgrounds, Design, Planning Concept.
Free with trial Abstract digital low angle view of skyscrapers. Polygons lines, particles, and connected dots. Isolated business buildings on a white background. 3D Technology concept of success and business. Polygon. Cad vectors Abstract low angle view of skyscrapers. Abstract digital low angle view of skyscrapers. Polygons lines, particles, and connected dots. Isolated business. Abstract digital low angle view of skyscrapers. Polygons lines, particles, and connected dots. Isolated business buildings on a white background. 3D Technology concept of success and business. Polygon
Free with trial Architecture design: blueprint house plan. & blue technology radial background - vector illustration. Cad vectors Architecture design: blueprint house plan. & blue technology radial background - vector illustration
Free with trial Printer 3d icons set. Printer 3d black icons set of manufacturing technology and production process isolated vector illustration. Cad vectors Printer 3d icons set. Printer 3d black icons set of manufacturing technology and production process isolated vector illustration
Free with trial Interior outline sketch. Furniture blueprint. Cad vectors Editable vector illustration of an outline sketch of a interior. Interior outline sketch. Furniture blueprint. Interior outline sketch. Furniture blueprint.
Free with trial Architecture and architect design profession and building exterior blueprint handwriting doodle tool sign and symbol in white isolated background paper for education subject or presentation title, create by vector. Cad vectors Architecture and architect design building exterior doodle icon. Architecture and architect design profession and building exterior blueprint handwriting doodle. Architecture and architect design profession and building exterior blueprint handwriting doodle tool sign and symbol in white isolated background paper for education subject or presentation title, create by vector
Free with trial Element of blueprint drawing in shape of roast turkey sign. Qualitative vector (EPS-10) illustration about cooking, holiday meals (christmas, thanksgiving), recipes, gastronomy, food, restaurant, etc. It has only gradients. Cad vectors Christmas whole turkey symbol with dimension lines. Element of blueprint drawing in shape of roast turkey sign. Qualitative vector (EPS-10) illustration about. Element of blueprint drawing in shape of roast turkey sign. Qualitative vector (EPS-10) illustration about cooking, holiday meals (christmas, thanksgiving), recipes, gastronomy, food, restaurant, etc. It has only gradients
Free with trial Flat Modern Family House Interior And Room Spaces Floor Plan From Top View Illustration Showing Living Room, Dining Room, Kitchen, Bedroom, Family Room, and Garage. Cad vectors Flat Modern Family House Interior And Room Spaces Floor Plan From Top View Illustration. Showing Living Room, Dining Room, Kitchen, Bedroom, Family Room, and
Free with trial A set of drawings of engines - motor vehicle internal combustion engine, motorcycle, electric motor and a rocket. It can be used to illustrate ideas of science, engineering design and high-tech. Cad vectors Set of drawings of engines - motor vehicle internal combustion engine, motorcycle, electric motor and a rocket. It can. A set of drawings of engines - motor. A set of drawings of engines - motor vehicle internal combustion engine, motorcycle, electric motor and a rocket. It can be used to illustrate ideas of science, engineering design and high-tech
Free with trial Under construction blueprint concept, sketched drawing with gear wheels. Technical drawing, scribble style. Vector illustration. Cad vectors Under construction blueprint concept sketched drawing with gears. Under construction blueprint concept, sketched drawing with gear wheels. Technical drawing. Under construction blueprint concept, sketched drawing with gear wheels. Technical drawing, scribble style. Vector illustration.
Free with trial Abstract vector illustration in blue color. Cad vectors Architectural background. Abstract vector illustration in blue color. Abstract vector illustration in blue color.
Free with trial Vector 3D printing technology flat line outline icons for apps and web design. 3D printing icon. Vector 3D printing technology flat line outline icons for apps. Cad vectors Vector 3D printing technology flat line outline icons for apps and web design. 3D printing icon. Vector 3D printing technology flat line outline icons for apps
Free with trial Thin line icons set of 3D printing and modeling technology. Modern flat linear concept pictogram, set outline symbol for graphic and web designers. Cad vectors Thin line icons set of 3D printing and modeling technology. Modern flat linear concept pictogram, set outline symbol for graphic and web designers
Free with trial House plan. Vector blueprint. House plan: vector blueprint. Background art illustration. Cad vectors House plan. Vector blueprint. House plan: vector blueprint. Background art illustration
 Sign in