Free with trial Vector architecture detailed icon set. Set of architecture and construction related icons. Detailed development plan vectors Vector architecture detailed icon set. Set of architecture and construction related icons
Free with trial Building Blueprint. Architecture blueprint of a building in vector. Detailed development plan vectors Building Blueprint. Architecture blueprint of a building in vector
Free with trial Vector Homebuilding & Renovating icon set. Part 3. Set of Homebuilding and repair related icons. Detailed development plan vectors Vector Homebuilding & Renovating icon set. Part 3. Set of Homebuilding and repair related icons
Free with trial Vector mobile app development icon. Detailed icon representing smartphone and apps development stages. Detailed development plan vectors Vector mobile app development icon. Detailed icon representing smartphone and apps development stages
Free with trial Vector website construction icon. Detailed icon representing website development metaphor. Detailed development plan vectors Vector website construction icon. Detailed icon representing website development metaphor
Free with trial Vector Homebuilding & Renovating icon set. Part 5. Set of Homebuilding and repair related icons. Detailed development plan vectors Vector Homebuilding & Renovating icon set. Part 5. Set of Homebuilding and repair related icons
Free with trial Detailed illustration of a Infographic Software Development Scrum Methodology This illustration is saved in EPS10 with color space in RGB. Detailed development plan vectors Infographic Software Development Scrum Methodology. Detailed illustration of a Infographic Software Development Scrum Methodology This illustration is saved in. Detailed illustration of a Infographic Software Development Scrum Methodology This illustration is saved in EPS10 with color space in RGB.
Free with trial House plan. Vector blueprint. House plan: vector blueprint. Background art illustration. Detailed development plan vectors House plan. Vector blueprint. House plan: vector blueprint. Background art illustration
Free with trial Blueprint elements. Detailed illustration of a blueprint floorplan with various design elements. Detailed development plan vectors Blueprint elements. Detailed illustration of a blueprint floorplan with various design elements
Free with trial Vector set of measurement rulers. Detailed vector illustration of common measurement rulers. Detailed development plan vectors Vector set of measurement rulers. Detailed vector illustration of common measurement rulers
Free with trial A detailed vector illustration of a compasses used for drafting and engineering drawing. Detailed development plan vectors Compass Drafting and Engineering Tools. A detailed vector illustration of a compasses used for drafting and engineering drawing. A detailed vector illustration of a compasses used for drafting and engineering drawing.
Free with trial Detailed vector illustration of triangles used in drafting and engineering, with measurement markings and various textures. Detailed development plan vectors Set of Triangles for Drafting and Engineering. Detailed vector illustration of triangles used in drafting and engineering, with measurement markings and various. Detailed vector illustration of triangles used in drafting and engineering, with measurement markings and various textures.
Free with trial Detailed vector illustration of common drafting and engineering tools including T square, French curve, triangle, protractor, utility knife, and erasing shield. Detailed development plan vectors Set of Measurement Drafting and Engineering Tools. Detailed vector illustration of common drafting and engineering tools including T square, French curve. Detailed vector illustration of common drafting and engineering tools including T square, French curve, triangle, protractor, utility knife, and erasing shield.
Free with trial Plan of a residential or strata building with retail stores and parking on ground floor. Detailed text instruction for residents in case of an emergency. Detailed development plan vectors Emergency plan or egress plan. Plan of a residential or strata building with retail stores and parking on ground floor. Detailed text instruction for residents. Plan of a residential or strata building with retail stores and parking on ground floor. Detailed text instruction for residents in case of an emergency
Free with trial Architecture icon set. High detailed symbols. Detailed development plan vectors Architecture icon set. High detailed symbols
Free with trial House in cut view with detailed interior and furniture. Vector illustration of House in cut view with detailed interior and furniture. Detailed development plan vectors House in cut view with detailed interior and furniture. Vector illustration of House in cut view with detailed interior and furniture
Free with trial House in cut view with detailed interior and furniture. Vector illustration of House in cut view with detailed interior and furniture. Detailed development plan vectors House in cut view with detailed interior and furniture. Vector illustration of House in cut view with detailed interior and furniture
Free with trial House in cut view with detailed interior and furniture. Vector illustration of House in cut view with detailed interior and furniture. Detailed development plan vectors House in cut view with detailed interior and furniture. Vector illustration of House in cut view with detailed interior and furniture
Free with trial House in cut view with detailed interior and furniture. Vector illustration of House in cut view with detailed interior and furniture. Detailed development plan vectors House in cut view with detailed interior and furniture. Vector illustration of House in cut view with detailed interior and furniture
Free with trial House plan on green background. Vector blueprint. House plan: vector blueprint. Background green illustration. Detailed development plan vectors House plan on green background. Vector blueprint. House plan: vector blueprint. Background green illustration
Free with trial Building blueprint. With separate rooms. Detailed development plan vectors Building blueprint. With separate rooms
Free with trial Building banners. Highly detailed building banners with place for your text. Detailed development plan vectors Building banners. Highly detailed building banners with place for your text
Free with trial Startup icons. Set of modern flat startup related icons - illustrations of the steps that startup should take to get money. Easy to edit vector file. Detailed development plan vectors Startup icons. Set of modern flat startup related icons - illustrations of the steps that startup should take to get money. Easy to edit vector file
Free with trial XP Extreme Programming software development methodology, detailed framework process scheme. Project management, product workflow lifecycle, development. Planning and feedback loop. Detailed development plan vectors XP Extreme Programming software development methodology, detailed framework process scheme. Project management, product workflow lifecycle, development
Free with trial PRINCE2 processes development methodology, detailed framework process scheme. Project management, product workflow lifecycle, development. Prince 2 themes. Detailed development plan vectors PRINCE 2 processes development methodology, detailed framework process scheme. PRINCE2 processes development methodology, detailed framework process scheme. PRINCE2 processes development methodology, detailed framework process scheme. Project management, product workflow lifecycle, development. Prince 2 themes
Free with trial A detailed architectural floor plan showcasing the layout of a contemporary residential house or apartment. This clean, grayscale blueprint illustrates three bedrooms, a spacious living room, a dining area, a functional kitchen, and two bathrooms. A prominent staircase indicates a multi-level design. Complete with furniture placements, this top-view drawing is perfect for real estate listings, interior design projects, construction planning, home renovation concepts, or any visual representation of modern living spaces. Detailed development plan vectors Modern Residential House Floor Plan with Furniture Layout. A detailed architectural floor plan showcasing the layout of a contemporary residential house or. A detailed architectural floor plan showcasing the layout of a contemporary residential house or apartment. This clean, grayscale blueprint illustrates three bedrooms, a spacious living room, a dining area, a functional kitchen, and two bathrooms. A prominent staircase indicates a multi-level design. Complete with furniture placements, this top-view drawing is perfect for real estate listings, interior design projects, construction planning, home renovation concepts, or any visual representation of modern living spaces.
Free with trial Plan of a residential floor of apartment complex or strata building Detailed text instruction for residents in case of an emergency. Detailed development plan vectors Modern emergency plan or egress plan. Plan of a residential floor of apartment complex or strata building Detailed text instruction for residents in case of an. Plan of a residential floor of apartment complex or strata building Detailed text instruction for residents in case of an emergency
Free with trial Searching results icon. Element of seo and development icon with name for mobile concept and web apps. Detailed searching results icon can be used for web and mobile on white background. Detailed development plan vectors Searching results icon. Element of seo and development icon with name for mobile concept and web apps. Detailed. Searching results icon can be used for web and. Searching results icon. Element of seo and development icon with name for mobile concept and web apps. Detailed searching results icon can be used for web and mobile on white background
Free with trial Realistic Detailed 3d Business Set Claim Form Include of Calculator, Chart, Graph Finance, Money and Document. Vector illustration. Detailed development plan vectors Realistic Detailed 3d Business Set Claim Form. Vector. Realistic Detailed 3d Business Set Claim Form Include of Calculator, Chart, Graph Finance, Money and. Realistic Detailed 3d Business Set Claim Form Include of Calculator, Chart, Graph Finance, Money and Document. Vector illustration
Free with trial Blueprint. Vector architectural plan of modern house. Detailed development plan vectors Architectural house plan. Blueprint. Vector architectural plan of modern house. Blueprint. Vector architectural plan of modern house.
Free with trial Architectural plan of modern house. Vector blueprint. Detailed development plan vectors Architectural blueprint with plan. Architectural plan of modern house. Vector blueprint. Architectural plan of modern house. Vector blueprint.
Free with trial Architectural plan showcasing sustainable garden design and green building features, including solar panels, composting area, and water feature, ideal for ecofriendly construction and landscaping projects. Detailed development plan vectors Detailed architectural plan for sustainable garden design and green building. Architectural plan showcasing sustainable garden design and green building features. Architectural plan showcasing sustainable garden design and green building features, including solar panels, composting area, and water feature, ideal for ecofriendly construction and landscaping projects
Free with trial A simple black and white outline icon featuring an architectural blueprint roll with a detailed floor plan and a ruler positioned above it, representing construction, engineering, and design planning tools. Detailed development plan vectors Outline Architectural Blueprint Roll with Ruler Measurement Floor Plan Icon. A simple black and white outline icon featuring an architectural blueprint roll with. A simple black and white outline icon featuring an architectural blueprint roll with a detailed floor plan and a ruler positioned above it, representing construction, engineering, and design planning tools
Free with trial Detailed studio apartment layout plan with kitchenette, bathroom, and living sleeping area, showcasing efficient use of space. Detailed development plan vectors Studio apartment layout plan with kitchenette and bathroom. Detailed studio apartment layout plan with kitchenette, bathroom, and living sleeping area. Detailed studio apartment layout plan with kitchenette, bathroom, and living sleeping area, showcasing efficient use of space
Free with trial A detailed black and white top-down architectural floor plan illustrating a modern studio apartment. The layout efficiently combines a living sleeping area with a bed and sofa, a kitchenette, a dining space with a table and chairs, a separate bathroom with a shower and toilet, and a dedicated storage area. This compact design showcases smart space utilization for urban living, ideal for single occupants or couples seeking functional and contemporary dwelling solutions. It's a clear blueprint for residential planning and interior design concepts. Detailed development plan vectors Modern Studio Apartment Floor Plan with Living, Kitchenette, and Bathroom. A detailed black and white top-down architectural floor plan illustrating a modern. A detailed black and white top-down architectural floor plan illustrating a modern studio apartment. The layout efficiently combines a living sleeping area with a bed and sofa, a kitchenette, a dining space with a table and chairs, a separate bathroom with a shower and toilet, and a dedicated storage area. This compact design showcases smart space utilization for urban living, ideal for single occupants or couples seeking functional and contemporary dwelling solutions. It's a clear blueprint for residential planning and interior design concepts.
Free with trial White house floor plan with interior details on construction blueprint scheme, seamless pattern. Detailed development plan vectors White house floor plan with interior on construction blueprint scheme, seamless pattern. White house floor plan with interior details on construction blueprint. White house floor plan with interior details on construction blueprint scheme, seamless pattern
Free with trial A detailed vector illustration of an architect or designer working on blueprints and a computer, symbolizing architectural planning. Ideal for construction companies, real estate development, interior design, and urban planning. This graphic represents creative design and meticulous planning, suitable for architectural firms and building industry promotions, vector design Generative AI. Detailed development plan vectors Architectural Design Blueprint, Construction Planning Project, vector design Generative AI. A detailed vector illustration of an architect or designer working on. A detailed vector illustration of an architect or designer working on blueprints and a computer, symbolizing architectural planning. Ideal for construction companies, real estate development, interior design, and urban planning. This graphic represents creative design and meticulous planning, suitable for architectural firms and building industry promotions, vector design Generative AI
Free with trial Detailed engineering drawings present multiple 3D views of the cutting edge iPhone 17 Pro showcasing its sleek advanced design and innovative technology perfect for product visualization and industrial design. Detailed development plan vectors Detailed engineering drawings show 3D views of the cutting edge iPhone 17 Pro with its sleek design. Detailed engineering drawings present multiple 3D views of. Detailed engineering drawings present multiple 3D views of the cutting edge iPhone 17 Pro showcasing its sleek advanced design and innovative technology perfect for product visualization and industrial design.
Free with trial Detailed engineering drawings present multiple 3D views of the revolutionary iPhone Air showcasing its advanced technology and innovative design concepts perfect for product visualization and industrial design. Detailed development plan vectors Detailed engineering drawings show 3D views of the futuristic iPhone Air with its innovative design. Detailed engineering drawings present multiple 3D views of. Detailed engineering drawings present multiple 3D views of the revolutionary iPhone Air showcasing its advanced technology and innovative design concepts perfect for product visualization and industrial design.
Free with trial Exploded view of a robotic arm kit showing all its labeled parts and components detailed vector illustration assembly schematics and mechanical engineering concepts. Detailed development plan vectors Exploded view of a robotic arm kit showing all its labeled parts components detailed vector illustration assembly schematics and. Exploded view of a robotic arm. exploded view of a robotic arm kit showing all its labeled parts and components detailed vector illustration assembly schematics and mechanical engineering concepts
Free with trial House in cut view with detailed interior and furniture. Vector illustration of House in cut view with detailed interior and furniture. Detailed development plan vectors House in cut view with detailed interior and furniture. Vector illustration of House in cut view with detailed interior and furniture
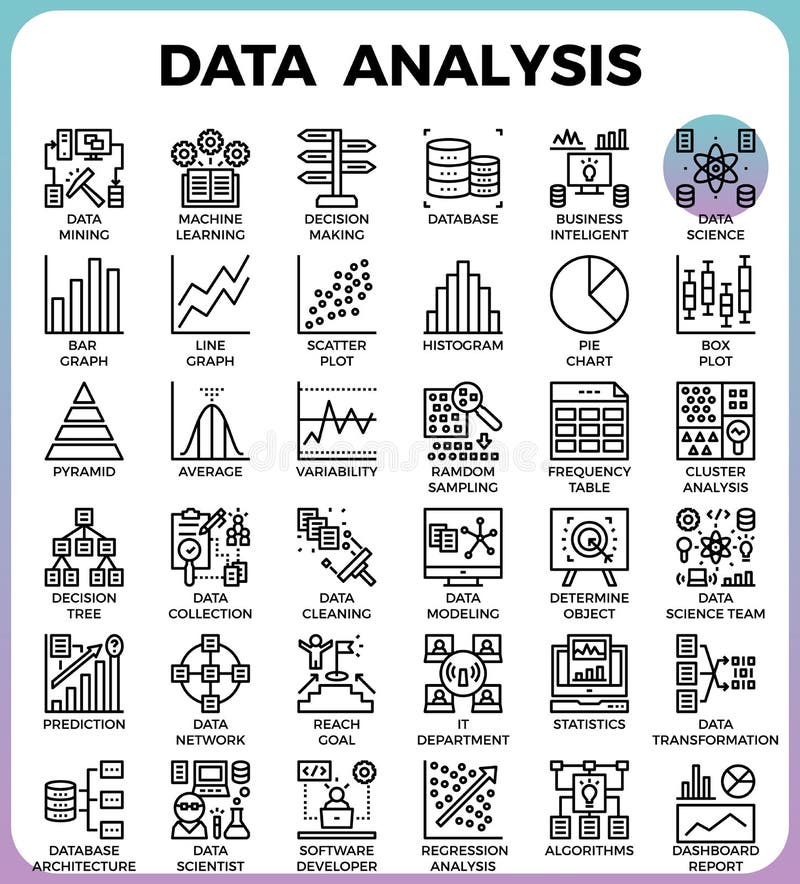
Free with trial Data Analysis concept detailed line icons. Set in modern line icon style concept for ui, ux, web, app design. Detailed development plan vectors Data Analysis concept detailed line icons. Set in modern line icon style concept for ui, ux, web, app design
Free with trial House in cut view with detailed interior and furniture. Vector illustration of House in cut view with detailed interior and furniture. Detailed development plan vectors House in cut view with detailed interior and furniture. Vector illustration of House in cut view with detailed interior and furniture
Free with trial Gantt Progress Line Business Plan or Project Chart Timeline Closeup View Control Organization and Audit Time Concept. Vector illustration of Ganttchart. Detailed development plan vectors Gantt Progress Line. Vector. Gantt Progress Line Business Plan or Project Chart Timeline Closeup View Control Organization and Audit Time Concept. Vector. Gantt Progress Line Business Plan or Project Chart Timeline Closeup View Control Organization and Audit Time Concept. Vector illustration of Ganttchart
Free with trial House in cut view with detailed interior and furniture. Vector illustration of House in cut view with detailed interior and furniture. Detailed development plan vectors House in cut view with detailed interior and furniture. Vector illustration of House in cut view with detailed interior and furniture
Free with trial House in cut view with detailed interior and furniture. Vector illustration of House in cut view with detailed interior and furniture. Detailed development plan vectors House in cut view with detailed interior and furniture. Vector illustration of House in cut view with detailed interior and furniture
Free with trial House in cut view with detailed interior and furniture. Vector illustration of House in cut view with detailed interior and furniture. Detailed development plan vectors House in cut view with detailed interior and furniture. Vector illustration of House in cut view with detailed interior and furniture
Free with trial House in cut view with detailed interior and furniture. Vector illustration of House in cut view with detailed interior and furniture. Detailed development plan vectors House in cut view with detailed interior and furniture. Vector illustration of House in cut view with detailed interior and furniture
Free with trial Motivation and Productivity Concept with Realistic 3d Detailed Speedometer Color Outline Icons Symbol of Progress Skill. Vector illustration. Detailed development plan vectors Motivation and Productivity Concept with Speedometer. Vector. Motivation and Productivity Concept with Realistic 3d Detailed Speedometer Color Outline Icons. Motivation and Productivity Concept with Realistic 3d Detailed Speedometer Color Outline Icons Symbol of Progress Skill. Vector illustration
Free with trial A detailed and versatile solid vector glyph icon set focused on teamwork and collaborative business environments. This professional collection includes icons representing task lists, meeting tables, work processes, and project leadership roles. It highlights concepts like team unity, partnership hearts, puzzle strategy for problem-solving, and organizational charts for clear hierarchy. Ideal for corporate presentations, human resources materials, and management software, these icons effectively communicate ideas of synergy, collective effort, and strategic development. The set is meticulously crafted to ensure clarity and professional appeal in any business context, making it a valuable asset for designers working on office-related digital products, company culture branding, and professional services. Detailed development plan vectors Team Work solid vector glyph icon set with task lists, meetings, unity, partnership, and strategy icons. A detailed and versatile solid vector glyph icon set. A detailed and versatile solid vector glyph icon set focused on teamwork and collaborative business environments. This professional collection includes icons representing task lists, meeting tables, work processes, and project leadership roles. It highlights concepts like team unity, partnership hearts, puzzle strategy for problem-solving, and organizational charts for clear hierarchy. Ideal for corporate presentations, human resources materials, and management software, these icons effectively communicate ideas of synergy, collective effort, and strategic development. The set is meticulously crafted to ensure clarity and professional appeal in any business context, making it a valuable asset for designers working on office-related digital products, company culture branding, and professional services.
Free with trial Architectural plan on blue background. Detailed development plan vectors Blueprint. Architectural plan on blue background. Architectural plan on blue background.
Free with trial Architectural background. Vector building plan. Detailed development plan vectors Architectural background. Vector building plan
Free with trial Architectural and engeneering background. Vector building plan. Detailed development plan vectors Architectural and engeneering background. Vector building plan
Free with trial Architecture house plan green background. Vector. Vector illustration on green. Detailed development plan vectors Architecture house plan green background. Vector. Architecture house plan background. Vector illustration on green
Free with trial Abstract architecture house plan. Vector. Abstract architecture background: house plan. Vector illustration. Detailed development plan vectors Abstract architecture house plan. Vector. Abstract architecture background: house plan. Vector illustration
Free with trial Vector detailed character with smartphone as rocket, startup. Mobile innovation, app construction site, user interface building process, api coding for phone application and development. Detailed development plan vectors Vector detailed character with smartphone as rocket, startup. Mobile innovation, app construction site, user interface building process, api coding for phone
Free with trial Vector detailed character businessman found a great idea. Concept web vector illustration. Detailed development plan vectors Vector detailed character businessman found a great idea. Concept web vector illustration
Free with trial Vector detailed character businessman found a great idea. Concept web vector illustration. Detailed development plan vectors Vector detailed character businessman found a great idea. Concept web vector illustration
Free with trial Set of Gps map navigation. View from above map buildings. Detailed view of city. Abstract background. Flat style, Vector, illustration isolated. Detailed development plan vectors Set of map views. Urban planning for development smart city. 3D isometric city map with river. Detailed view of skyline. Set of Gps map navigation. View from. Set of Gps map navigation. View from above map buildings. Detailed view of city. Abstract background. Flat style, Vector, illustration isolated.
Free with trial A detailed vector illustration of a compass used for drafting and engineering drawing. Detailed development plan vectors Compass Drafting and Engineering Tool. A detailed vector illustration of a compass used for drafting and engineering drawing. A detailed vector illustration of a compass used for drafting and engineering drawing.
Free with trial Builders icons. In simple figures. Detailed development plan vectors Builders icons. In simple figures
Free with trial Blueprint pattern. Detailed illustration of a blueprint pattern. Detailed development plan vectors Blueprint pattern. Detailed illustration of a blueprint pattern
Free with trial Technical drawing icon. Technical drawing, icon, on graph paper. Detailed development plan vectors Technical drawing icon. Technical drawing, icon, on graph paper
Free with trial Hand drown Sketch. Of the floor with furniture. Vector. Detailed development plan vectors Hand drown Sketch. Of the floor with furniture. Vector
Free with trial Vector design elements - high detailed ribbons with promotion data. Detailed development plan vectors Infographic template. Vector design elements - high detailed ribbons with promotion data. Vector design elements - high detailed ribbons with promotion data.
Free with trial Hand drawn progress concept illustrated by buildings going from very poor to very rich To be used as a concept for progress, architecture trends, wealth and the accumulation of it, time and the stockmarket and many more. Detailed development plan vectors Progress. Hand drawn progress concept illustrated by buildings going from very poor to very rich To be used as a concept for progress, architecture trends. Hand drawn progress concept illustrated by buildings going from very poor to very rich To be used as a concept for progress, architecture trends, wealth and the accumulation of it, time and the stockmarket and many more
Free with trial Architectural background. Vector blueprint in black. Detailed development plan vectors Architectural background. Vector blueprint in black
Free with trial House object. Vector illustration of a architectural blueprint with 3d house object. Detailed development plan vectors House object. Vector illustration of a architectural blueprint with 3d house object
Free with trial Puzzle vector element set. For your project. Detailed development plan vectors Puzzle vector element set. For your project
Free with trial Blueprint Vector Architectural drawing on white background. Detailed development plan vectors Architectural background. Blueprint Vector Architectural drawing on white background. Blueprint Vector Architectural drawing on white background.
Free with trial Vector industrial illustration background of the operating mechanism. Complex mechanism for the development and recycling food. Line Art. Detailed development plan vectors Vector industrial illustration background of the operating mechanism. Complex mechanism for the development and recycling food. Line Art
Free with trial Vector industrial illustration background of the operating mechanism. Creation, development and recycling. Line Art. Detailed development plan vectors Vector industrial illustration background of the operating mechanism. Creation, development and recycling. Line Art
Free with trial Architectural blueprint. Vector drawing background. Detailed development plan vectors Blueprint. Architectural blueprint. Vector drawing background. Architectural blueprint. Vector drawing background.
Free with trial Vector decorative illustration for graphic design. Detailed development plan vectors Project. Vector decorative illustration for graphic design. Vector decorative illustration for graphic design.
Free with trial An architect diligently works on a blueprint for a futuristic, sustainable city. The detailed plan features a civic plaza, residential district, high-speed transit hub, vertical farms, and a renewable energy grid, showcasing a vision for an eco-friendly urban landscape. Detailed development plan vectors Architect at Work: Designing a Sustainable City. An architect diligently works on a blueprint for a futuristic, sustainable city. The detailed plan features a. An architect diligently works on a blueprint for a futuristic, sustainable city. The detailed plan features a civic plaza, residential district, high-speed transit hub, vertical farms, and a renewable energy grid, showcasing a vision for an eco-friendly urban landscape.
Free with trial Set of different colorful suburban houses and cottages, family vacation houses, mansion, real estate in rural area. Facade apartment house. Vector illustration isolated. Detailed development plan vectors Set of colorful suburban houses and cottages, family vacation houses. Set of different colorful suburban houses and cottages, family vacation houses, mansion. Set of different colorful suburban houses and cottages, family vacation houses, mansion, real estate in rural area. Facade apartment house. Vector illustration isolated.
Free with trial Set Puzzle vector elements for your project. Vector illustration. Detailed development plan vectors Set Puzzle vector elements for your project. Vector illustration
Free with trial Background of mechanical engineering drawings on dark. Vector illustration. Detailed development plan vectors Background of mechanical engineering drawings on dark. Vector illustration
Free with trial Architectural blueprint. Examination of engineering drawing with a magnifying glass. Detailed development plan vectors Architectural blueprint. Examination of engineering drawing with a magnifying glass
Free with trial Architecture blueprint background. Vector. Architecture house plan background. Vector illustration on blue. Detailed development plan vectors Architecture blueprint background. Vector. Architecture house plan background. Vector illustration on blue
 Sign in