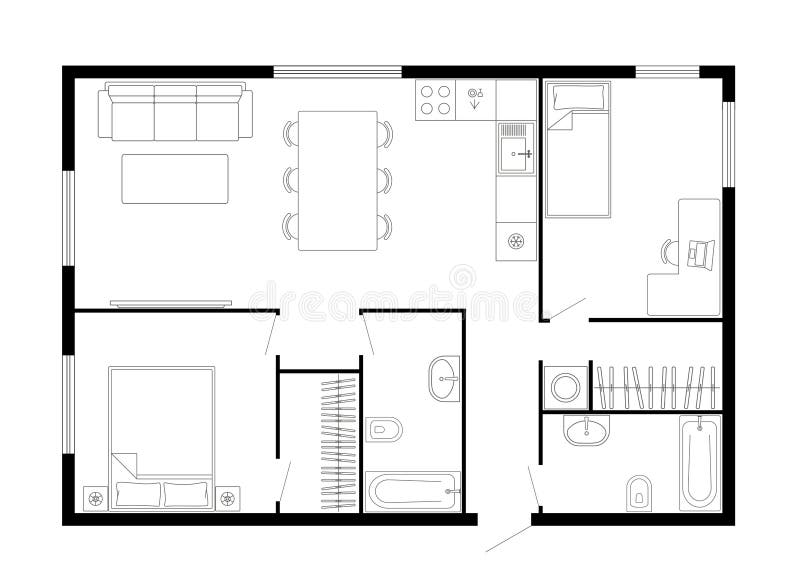
Free with trial Apartment plan layout studio, condominium, flat, house. One bedroom plan apartment small space. Interior design elements kitchen, bedroom, bathroom with furniture. Vector floorplan living room. Drafting vectors Architecture plan of apartment layout studio, condominium, flat, house. Apartment plan layout studio, condominium, flat, house. One bedroom plan apartment small. Apartment plan layout studio, condominium, flat, house. One bedroom plan apartment small space. Interior design elements kitchen, bedroom, bathroom with furniture. Vector floorplan living room.
Free with trial Simple grid paper. Blank sheet in cells. Squared grating on white background. Vector seamless pattern. Graph paper. Geometric checkered texture for school education. Square grid for design prints. Drafting vectors Simple grid paper. Blank sheet in cells. Squared grating on white background. Vector seamless pattern. Graph paper. Geometric chec. Kered texture for school. Simple grid paper. Blank sheet in cells. Squared grating on white background. Vector seamless pattern. Graph paper. Geometric checkered texture for school education. Square grid for design prints
Free with trial House technical draw. Vector. Illustration with plan. Drafting vectors House technical draw. Vector. Illustration with plan
Free with trial Architectural and engeneering background. Vector building plan. Drafting vectors Architectural and engeneering background. Vector building plan
Free with trial Apartment plan layout studio, condominium, flat, house. One bedroom plan apartment small space. Interior design elements kitchen, bedroom, bathroom with furniture. Vector floorplan living room. Drafting vectors Architecture plan of apartment layout studio, condominium, flat, house. Apartment plan layout studio, condominium, flat, house. One bedroom plan apartment small. Apartment plan layout studio, condominium, flat, house. One bedroom plan apartment small space. Interior design elements kitchen, bedroom, bathroom with furniture. Vector floorplan living room.
Free with trial Lots of colored pencils. colored, vector , illustration. Drafting vectors Lots of colored pencils. Colored, vector , illustration
Free with trial Seamless isometric graph paper. Seamless millimeter graph paper with an isometric grid. Drafting vectors Seamless isometric graph paper. Seamless millimeter graph paper with an isometric grid
Free with trial Set of black and white line art icons depicting house floor plans, architectural tools, measurement arrows, and location pin over blueprint drawings. Generative AI. Drafting vectors Black and white line art house plan and architecture icons set. Set of black and white line art icons depicting house floor plans, architectural tools. Set of black and white line art icons depicting house floor plans, architectural tools, measurement arrows, and location pin over blueprint drawings. Generative AI
Free with trial Seamless millimeter graph paper. With a n isometric grid. Drafting vectors Seamless millimeter graph paper. With a n isometric grid
Free with trial Seamless millimeter graph paper. With a n isometric grid. Drafting vectors Seamless millimeter graph paper. With a n isometric grid
Free with trial Illustration of mathematics function. Vector illustration of mathematics function. Drafting vectors Illustration of mathematics function. Vector illustration of mathematics function
Free with trial Artist and Easel. South Asian male artist works late on his easel. Drafting vectors Artist and Easel. South Asian male artist works late on his easel
Free with trial Diagram of function y=sin x and y=cos x. Vector illustration of mathematics functions y=sin x and y=cos x. Drafting vectors Diagram of function y=sin x and y=cos x. Vector illustration of mathematics functions y=sin x and y=cos x
Free with trial Architects at the drawing boards. Vector. Cartoon. Isolated art on white background. Flat. Drafting vectors Architects at the drawing boards. Vector. Cartoon. Isolated art on white background. Flat
Free with trial A collection of various north arrow symbols and compass designs used for orientation in architecture blueprints and maps. Drafting vectors North arrow compass indicators set for architectural plans and maps. A collection of various north arrow symbols and compass designs used for orientation in. A collection of various north arrow symbols and compass designs used for orientation in architecture blueprints and maps
Free with trial Drawing compass 3D low poly symbol. Growing profit graph strategy solution concept. Construction modern technology business icon. Education online tool vector illustration. Drafting vectors Drawing compass 3D low poly symbol. Growing profit graph strategy solution concept. Construction modern technology. Business icon. Education online tool vector
Free with trial Diagram of mathematics function y is x. Vector illustration of mathematics function y is x. Drafting vectors Diagram of mathematics function y is x. Vector illustration of mathematics function y is x
Free with trial Ruler and drawing compass icon on a white background. Drafting vectors Ruler and drawing compass icon. On a white background
Free with trial 3D illustration, abstract modern urban landscape line drawing, imaginative architecture building construction perspective design. Drafting vectors Abstract Architectural Modern Urban Line Drawing. 3D illustration, abstract modern urban landscape line drawing, imaginative architecture building construction. 3D illustration, abstract modern urban landscape line drawing, imaginative architecture building construction perspective design.
Free with trial 3D illustration, abstract modern urban landscape line drawing, imaginative architecture building construction perspective design. Drafting vectors Abstract Architectural Modern Urban Line Drawing. 3D illustration, abstract modern urban landscape line drawing, imaginative architecture building construction. 3D illustration, abstract modern urban landscape line drawing, imaginative architecture building construction perspective design.
Free with trial 3D illustration, abstract modern urban landscape line drawing, imaginative architecture building construction perspective design. Drafting vectors Abstract Architectural Modern Urban Line Drawing. 3D illustration, abstract modern urban landscape line drawing, imaginative architecture building construction. 3D illustration, abstract modern urban landscape line drawing, imaginative architecture building construction perspective design.
Free with trial Blueprint grid black precision millimeter pattern with white thin lines for drafting plan, engineering sketch, geometric background and architecture layout. Drafting vectors Black Precision Millimeter Blueprint Pattern. Blueprint grid black precision millimeter pattern with white thin lines for drafting plan, engineering sketch. Blueprint grid black precision millimeter pattern with white thin lines for drafting plan, engineering sketch, geometric background and architecture layout.
Free with trial Mathematics functions y=sin x, y=cos x, y=tg x, y=. Vector illustration of mathematics functions y=sin x, y=cos x, y=tg x, y=ctg x. Drafting vectors Mathematics functions y=sin x, y=cos x, y=tg x, y=. Vector illustration of mathematics functions y=sin x, y=cos x, y=tg x, y=ctg x
Free with trial Vector furniture illustration. mid century modern interior design. Drafting vectors Vector interior design illustration.living room furniture. hand drawn watercolor sketch. Mid century modern. Danish. Designer fash. Vector furniture illustration. Vector furniture illustration. mid century modern interior design.
Free with trial A detailed architectural floor plan showcasing the layout of a contemporary residential house or apartment. This clean, grayscale blueprint illustrates three bedrooms, a spacious living room, a dining area, a functional kitchen, and two bathrooms. A prominent staircase indicates a multi-level design. Complete with furniture placements, this top-view drawing is perfect for real estate listings, interior design projects, construction planning, home renovation concepts, or any visual representation of modern living spaces. Drafting vectors Modern Residential House Floor Plan with Furniture Layout. A detailed architectural floor plan showcasing the layout of a contemporary residential house or. A detailed architectural floor plan showcasing the layout of a contemporary residential house or apartment. This clean, grayscale blueprint illustrates three bedrooms, a spacious living room, a dining area, a functional kitchen, and two bathrooms. A prominent staircase indicates a multi-level design. Complete with furniture placements, this top-view drawing is perfect for real estate listings, interior design projects, construction planning, home renovation concepts, or any visual representation of modern living spaces.
Free with trial Compasses. Isolated on white background. Drafting vectors Compasses. Isolated on white background
Free with trial Dotted sheet notebook design illustration. Paper background. Drafting vectors Dotted sheet notebook design illustration. Paper background
Free with trial Group of architects with city architecture layout. Vector illustration of working cartoon characters in coworking studio. The concept of construction, architecture, design, workplace. Drafting vectors Group of architects with city architecture layout. Vector illustration of working cartoon characters in coworking studio. The concept of construction
Free with trial Architecture plan apartment, studio, condominium, flat, house. One bedroom apartment. Interior design elements kitchen, bedroom, bathroom with furniture. Vector architecture plan. Top view. Drafting vectors Architecture plan of apartment, studio, condominium, flat, house. Architecture plan apartment, studio, condominium, flat, house. One bedroom apartment. Interior. Architecture plan apartment, studio, condominium, flat, house. One bedroom apartment. Interior design elements kitchen, bedroom, bathroom with furniture. Vector architecture plan. Top view.
Free with trial Human hand over blueprints with sketches of architectural projects. Drafting vectors Human hand over blueprints. Human hand over blueprints with sketches of architectural projects. Human hand over blueprints with sketches of architectural projects.
Free with trial Economic ideas, creative design, brainstorming, financial planning, conceptual art, innovation. A Euro symbol, pencil and cloud outline featured. Creative design and financial planning conceptual. Drafting vectors Euro Symbol, Pencil, and Cloud Outline Creativity, Finance, and Planning Concepts. Economic ideas, creative design, brainstorming, financial planning, conceptual. Economic ideas, creative design, brainstorming, financial planning, conceptual art, innovation. A Euro symbol, pencil and cloud outline featured. Creative design and financial planning conceptual
Free with trial Digital blueprint font with hatching on project sketch grid. Technical industrial typography for engineering, architecture, construction projects. Vector typeset. Drafting vectors Digital blueprint font with hatching on project sketch grid. Technical industrial typography for engineering. Architecture, construction projects. Vector
Free with trial Apartment floor plan. Two bedroom apartment. Vector architecture plan of condominium, flat, house. Interior design elements kitchen, bedroom, bathroom furniture. 2D 2 bedroom apartment floor plan. Drafting vectors Two bedroom apartment floor plan. Apartment floor plan. Two bedroom apartment. Vector architecture plan of condominium, flat, house. Interior design elements. Apartment floor plan. Two bedroom apartment. Vector architecture plan of condominium, flat, house. Interior design elements kitchen, bedroom, bathroom furniture. 2D 2 bedroom apartment floor plan.
Free with trial Blueprint banner backgrounds. Blueprint engineering web banner backgrounds for your technical drawings and architectural projects. Drafting vectors Blueprint banner backgrounds. Blueprint engineering web banner backgrounds for your technical drawings and architectural projects
Free with trial Mathematics functions y=sin x, y=cos x, y=tg x, y=ctg x. Vector illustration of mathematics functions y=sin x, y=cos x, y=tg x, y=ctg x. Drafting vectors Mathematics functions y=sin x, y=cos x, y=tg x, y=ctg x. Vector illustration of mathematics functions y=sin x, y=cos x, y=tg x, y=ctg x
Free with trial Muay Thai :hight kick. Illustration. Drafting vectors Muay Thai :hight kick. Illustration
Free with trial Italy maps. Silhouette contour border map set of the Italy with islands. All objects are independent and fully editable. Source of map. Drafting vectors Italy maps. Silhouette contour border map set of the Italy with islands. All objects are independent and fully editable. Source of map
Free with trial Wooden triangle ruler. Wooden triangle with metric and imperial units ruler scale. Drafting vectors Wooden triangle ruler. Wooden triangle with metric and imperial units ruler scale
Free with trial Builder Set Architect With Drawings Construction. Flat Vector Illustration. Drafting vectors Builder Set Architect With Drawings Construction. Flat Vector Illustration
Free with trial Team of people working together to plan repair project, construction of house. Teamwork on architectural planning. Architect designer, project drawings. Vector flat design. Architect workplace. Drafting vectors Architect designer, project drawings. Team of people working together to plan repair project, construction of house. Teamwork on architectural planning. Team of people working together to plan repair project, construction of house. Teamwork on architectural planning. Architect designer, project drawings. Vector flat design. Architect workplace.
Free with trial Construction sketches of M N O P letters. Blueprint style. Drafting vectors Blueprint style font on white. Construction sketches of M N O P letters. Blueprint style. Construction sketches of M N O P letters. Blueprint style.
Free with trial Modern thin line music cover illustration. Outline space banner. Simple mono linear abstract banner design. Stroke. Vector concept for web graphics. Drafting vectors Modern thin line music cover illustration. Outline space banner. Simple mono linear abstract banner design. Stroke. Vector concept for web graphics
Free with trial Standard A3 size graph paper in blue and grey color combination. Drafting vectors A3 size graph paper blue. Standard A3 size graph paper in blue and grey color combination. Standard A3 size graph paper in blue and grey color combination.
Free with trial Abstract particles connection. On the white background. Drafting vectors Abstract particles connection. On the white background
Free with trial Abstract particles connection. On the gray background. Drafting vectors Abstract particles connection. On the gray background
Free with trial Abstract polygonal geometrical background. Futuristic backdrop in molecular style. Beautiful vector illustration made from triangular shapes in a dark blue and silver white colours. Drafting vectors Abstract Background 03 A 1. Abstract polygonal geometrical background. Futuristic backdrop in molecular style. Beautiful vector illustration made from triangular. Abstract polygonal geometrical background. Futuristic backdrop in molecular style. Beautiful vector illustration made from triangular shapes in a dark blue and silver white colours.
Free with trial Construction house drawing plan background. Construction house technical drawing plan background. Drafting vectors Construction house drawing plan background. Construction house technical drawing plan background
Free with trial Abstract polygonal geometrical background. Futuristic backdrop in molecular style. Beautiful vector illustration made from triangular shapes in blue, orange and yellow colours. Drafting vectors Abstract Background 09 A. Abstract polygonal geometrical background. Futuristic backdrop in molecular style. Beautiful vector illustration made from triangular. Abstract polygonal geometrical background. Futuristic backdrop in molecular style. Beautiful vector illustration made from triangular shapes in blue, orange and yellow colours.
Free with trial Grid on white background. Technical architect blank. Graph sketch. Grid paper long banner. Checkered background. School. Notebook paper. Vector illustration. Drafting vectors Grid on white background. Technical architect blank. Graph sketch. Grid paper long banner. Checkered background. School. Notebook paper. Vector illustration
Free with trial Self healing cutting mat with a metric scale grid. Drafting vectors Self healing cutting mat with a metric scale grid.
Free with trial Abstract polygonal geometrical background. Futuristic backdrop in molecular style. Beautiful vector illustration made from triangular shapes. Drafting vectors Abstract Background 10 A. Abstract polygonal geometrical background. Futuristic backdrop in molecular style. Beautiful vector illustration made from triangular. Abstract polygonal geometrical background. Futuristic backdrop in molecular style. Beautiful vector illustration made from triangular shapes.
Free with trial A simple black and white outline icon featuring an architectural blueprint roll with a detailed floor plan and a ruler positioned above it, representing construction, engineering, and design planning tools. Drafting vectors Outline Architectural Blueprint Roll with Ruler Measurement Floor Plan Icon. A simple black and white outline icon featuring an architectural blueprint roll with. A simple black and white outline icon featuring an architectural blueprint roll with a detailed floor plan and a ruler positioned above it, representing construction, engineering, and design planning tools
Free with trial Set of paper rulers and a measure scale overlays. School set of paper ruler, protractor and triangle and measure scale overlays. Drafting vectors Set of paper rulers and a measure scale overlays. School set of paper ruler, protractor and triangle and measure scale overlays
Free with trial Spain contour map. Silhouette contour border map of the Spain with regions. All objects are independent and fully editable. Source of map. Drafting vectors Spain contour map. Silhouette contour border map of the Spain with regions. All objects are independent and fully editable. Source of map
Free with trial Graph paper grid lines blue. Graph grid paper background in blue color, vector graphic artwork design element. Drafting vectors Graph paper grid lines blue. Graph grid paper background in blue color, vector graphic artwork design element
Free with trial Architect discusses the project with the customer. Vector illustration of working cartoon characters in coworking studio on white background. The concept of construction, architecture, design. Drafting vectors Architect discusses the project with the customer. Vector illustration of working cartoon characters in coworking studio on white background. The concept of
Free with trial Graph paper grid background. Graph paper doted or dashes grid lines background vector graphic artwork design element. Drafting vectors Graph paper grid background. Graph paper doted or dashes grid lines background vector graphic artwork design element
Free with trial Abstract technological background with various elements. Sphere theme. Drafting vectors Abstract technological background with various elements. Sphere theme
Free with trial Drawing compass on white background. Drafting vectors Drawing compass. On white background
Free with trial Technical compass hand drawn outline doodle icon. Opened compass with adjustment knob for drawing circles in geometry vector sketch illustration for print, web, mobile and infographics. Drafting vectors Technical compass hand drawn sketch icon. Technical compass hand drawn outline doodle icon. Opened compass with adjustment knob for drawing circles in geometry. Technical compass hand drawn outline doodle icon. Opened compass with adjustment knob for drawing circles in geometry vector sketch illustration for print, web, mobile and infographics.
Free with trial Restaurant outline floor plan. Architectural cafe drawing. Bar interior scheme. Industrial linear map. Pub technical blueprint. Modern ground floorplan. Vector illustration. Drafting vectors Restaurant outline floor plan. Architectural cafe drawing. Bar interior scheme. Industrial linear map. Pub blueprint. Restaurant outline floor plan. Restaurant outline floor plan. Architectural cafe drawing. Bar interior scheme. Industrial linear map. Pub technical blueprint. Modern ground floorplan. Vector illustration
Free with trial Realistic rulers. Various school supplies. Measuring length and angles. Units of accuracy measurement. Centimeter and millimeter scale. Straight lines. Protractor and square. Vector stationeries set. Drafting vectors Realistic rulers. Various school supplies. Measuring length and angles. Units of measurement. Centimeter and millimeter scale. Realistic rulers. Various school. Realistic rulers. Various school supplies. Measuring length and angles. Units of accuracy measurement. Centimeter and millimeter scale. Straight lines. Protractor and square. Vector stationeries set
Free with trial Background of mechanical engineering drawings on dark. Vector illustration. Drafting vectors Background of mechanical engineering drawings on dark. Vector illustration
Free with trial Pen, Pencil and Compasses. Isolated on white background. Drafting vectors Pen, Pencil and Compasses. Isolated on white background
Free with trial Graph paper grid white background. Grid lines graph paper in black doted or dashes, vector graphic design element artwork. Drafting vectors Graph paper grid white background. Grid lines graph paper in black doted or dashes, vector graphic design element artwork
Free with trial Set of chairs view straight in loft style, sketch vector monochrome graphics isolated on white background. Drafting vectors Set of chairs view straight in loft style. Sketch vector monochrome graphics isolated on white background
Free with trial Plan of garden land. Landscaping project in the planning of a private garden. Drafting vectors Plan of garden land. Landscaping project in the planning of a private garden
Free with trial Blueprint font. Excellent vector illustration,blueprint style font alphabet, EPS. Drafting vectors Blueprint font. Excellent vector illustration,blueprint style font alphabet, EPS
Free with trial A detailed black and white illustration featuring a collection of rural farm buildings and structures, including a barn, silo, windmill, fence, and house, all presented in a classic line drawing style. Drafting vectors Black and white illustration of rural farm buildings and structures isolated on white background. A detailed black and white illustration featuring a collection. A detailed black and white illustration featuring a collection of rural farm buildings and structures, including a barn, silo, windmill, fence, and house, all presented in a classic line drawing style
Free with trial This illustration features a collection of vintage navigation and drawing instruments, presented in a clean, black and white, etched style. The image showcases three distinct compasses, each with cardinal directions marked, and three drawing dividers (compasses) with pointed legs. The arrangement suggests a theme of exploration, measurement, and historical tools, ideal for educational, artistic, or design-related projects. Drafting vectors Vintage Navigation Tools: Compasses and Drawing Dividers. This illustration features a collection of vintage navigation and drawing instruments, presented in a. This illustration features a collection of vintage navigation and drawing instruments, presented in a clean, black and white, etched style. The image showcases three distinct compasses, each with cardinal directions marked, and three drawing dividers (compasses) with pointed legs. The arrangement suggests a theme of exploration, measurement, and historical tools, ideal for educational, artistic, or design-related projects.
Free with trial Architecture design concept word cloud. Vector on White background. Drafting vectors Architecture word cloud concept. Architecture design concept word cloud. Vector on White background. Architecture design concept word cloud. Vector on White background.
Free with trial Flat straightedge with a long shadow on the. Background with the slogan. Vector illustration concept design. Drafting vectors Flat straightedge with a long shadow on the. Background with the slogan. Vector illustration concept design
Free with trial Architectural sketches of E F G H letters. Blueprint style font on white. Drafting vectors Architectural sketches of E F G H letters. Blueprint style font. Architectural sketches of E F G H letters. Blueprint style font on white. Architectural sketches of E F G H letters. Blueprint style font on white.
Free with trial French curves. Set of 5 french curves. All objects fully editable and are on separate layers. Vectors without gradients. Drafting vectors French curves. Set of 5 french curves. All objects fully editable and are on separate layers. Vectors without gradients
Free with trial Drawing vector illustration of an outline sketch of a interior. Drafting vectors Vector illustration interior sketch. Drawing vector illustration of an outline sketch of a interior. Drawing vector illustration of an outline sketch of a interior.
Free with trial Abstract technological background with various technological elements. Drafting vectors Abstract technological background with various technological elements
Free with trial School set of plastic measure ruler, protractor and triangle. In both imperial and metric units. Drafting vectors School set of plastic measure ruler, protractor and triangle. In both imperial and metric units
Free with trial A comprehensive collection of black outline icons related to architecture, engineering, construction, and building design planning. Drafting vectors Set of Outline Architecture and Engineering Icons Featuring Blueprints and Building Design Tools. A comprehensive collection of black outline icons related to. A comprehensive collection of black outline icons related to architecture, engineering, construction, and building design planning
Free with trial Silhouette contour map of the Switzerland. Source of map:. Drafting vectors Switzerland map. Silhouette contour map of the Switzerland. Source of map. Silhouette contour map of the Switzerland. Source of map:
 Sign in