Free with trial Real Estate minimal thin line web icon set. nIncluded the icons as realty, property, mortgage, home loan and more. Outline icons collection. Simple vector illustration. Open floor plan vectors Real Estate - minimal thin line web icon set. Outline icons collection. Real Estate minimal thin line web icon set. nIncluded the icons as realty, property. Real Estate minimal thin line web icon set. nIncluded the icons as realty, property, mortgage, home loan and more. Outline icons collection. Simple vector illustration.
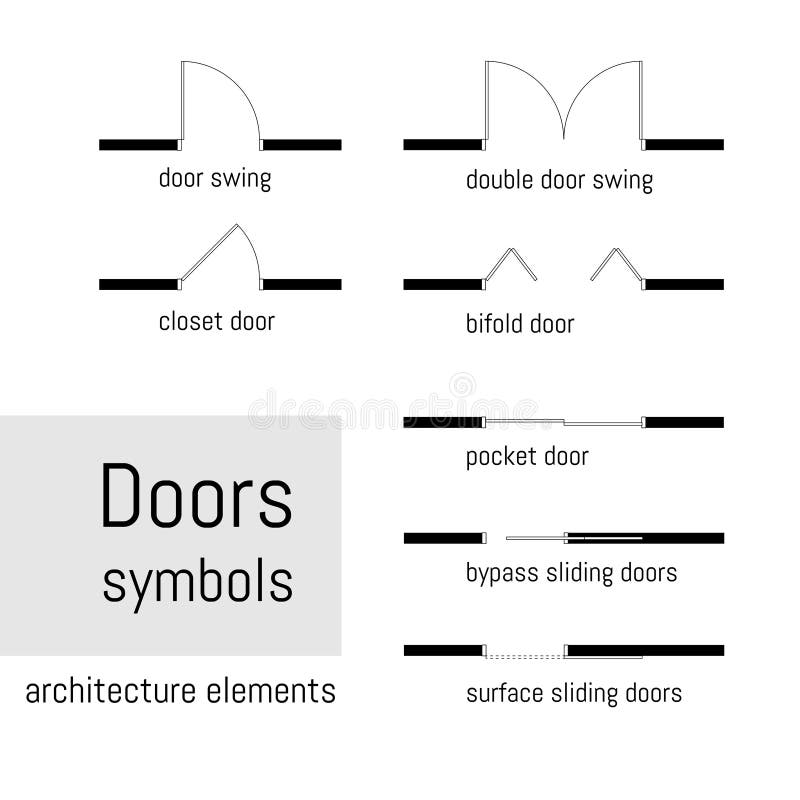
Free with trial Set of simple vector icons as design elements - wall, door, sliding doors. Top view, construction symbols used in architecture plans, graphic design elements. Vector illustration. Open floor plan vectors Top view, construction symbols used in architecture plans, graphic design elements. Vector illustration. Set of simple vector icons as design elements - wall. Set of simple vector icons as design elements - wall, door, sliding doors. Top view, construction symbols used in architecture plans, graphic design elements. Vector illustration.
Free with trial Set of simple vector icons - wall, door, sliding doors. Top view, construction symbols used in architecture plans, graphic design elements. Vector illustration. Open floor plan vectors Door, sliding doors. Top view. Vector illustration. Set of simple vector icons - wall, door, sliding doors. Top view, construction symbols used in architecture. Set of simple vector icons - wall, door, sliding doors. Top view, construction symbols used in architecture plans, graphic design elements. Vector illustration.
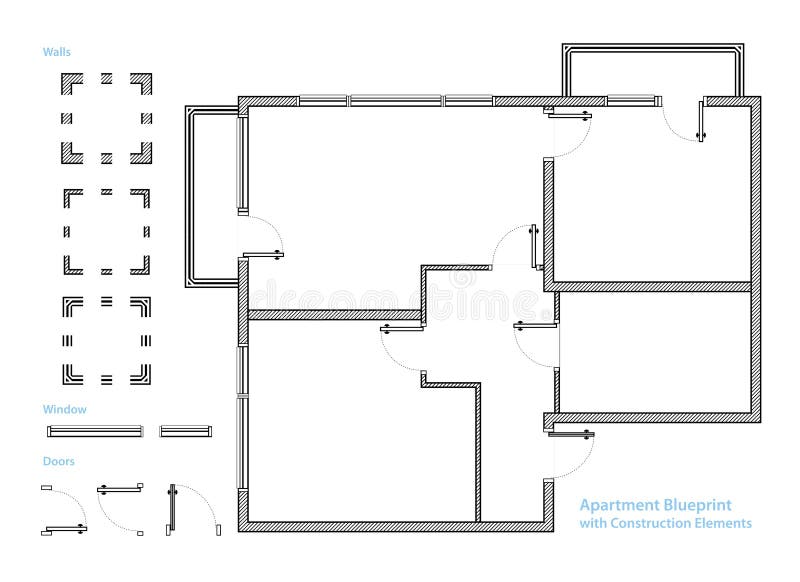
Free with trial Floor Plan. Apartment Blueprint with Construction Elements. House Project. Vector. Illustration. Open floor plan vectors Floor Plan. Apartment Blueprint with Construction Elements. House Project. Vector. Illustration
Free with trial Real estate listing services abstract concept vector illustration set. Real estate photography, video tour and floor plan, realty agency advertisement, open house, virtual staging abstract metaphor. Open floor plan vectors Real estate listing services abstract concept vector illustrations. Real estate listing services abstract concept vector illustration set. Real estate. Real estate listing services abstract concept vector illustration set. Real estate photography, video tour and floor plan, realty agency advertisement, open house, virtual staging abstract metaphor.
Free with trial Hause plan of drawing building. Concept. Open floor plan vectors Hause plan of drawing building. Concept
Free with trial Architectural house plan. Architectural art drawing house plan. Open floor plan vectors Architectural house plan. Architectural art drawing house plan
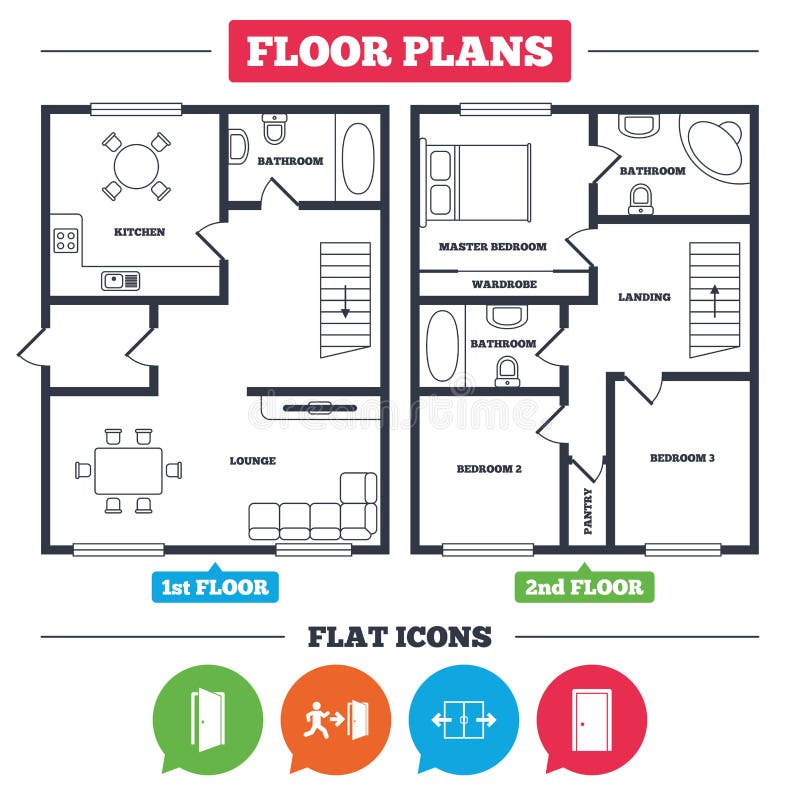
Free with trial Architecture plan with furniture. House floor plan. Automatic door icon. Emergency exit with human figure and arrow symbols. Fire exit signs. Kitchen, lounge and bathroom. Vector. Open floor plan vectors Doors signs. Emergency exit with arrow symbol. Architecture plan with furniture. House floor plan. Automatic door icon. Emergency exit with human figure and. Architecture plan with furniture. House floor plan. Automatic door icon. Emergency exit with human figure and arrow symbols. Fire exit signs. Kitchen, lounge and bathroom. Vector
Free with trial Building plan. Vector drawing of building with furniture. Open floor plan vectors Building plan. Vector drawing of building with furniture
Free with trial Torn paper. A torn piece of paper. Open floor plan vectors Torn paper. A torn piece of paper
Free with trial Pueblo Style Colors. Common to the American Southwest,this style was generally made with adobe brick and light colored to reflect the heat of the sun. Open floor plan vectors Pueblo Style Colors. Common to the American Southwest,this style was generally made with adobe brick and light colored to reflect the heat of the sun
Free with trial Vector isometric low poly garage icon. Includes furniture, garage door, car and tools. Open floor plan vectors Vector isometric low poly garage icon. Vector isometric low poly garage cutaway icon. Includes furniture, garage door, car and tools
Free with trial Vector isometric low poly bus cross-section. Open floor plan vectors Vector isometric low poly bus cross-section. Vector isometric low poly city bus cross-section
Free with trial Vector isometric low poly elevator cutaway icon. Includes building hallway interior and elevator cross-section. Open floor plan vectors Vector isometric low poly elevator cutaway icon. Includes building hallway interior and elevator cross-section
Free with trial Set of different open and closed door icons. Entrance and exit signs for floor plan in top view. Elements for interior design draft isolated on white background. Vector graphic illustration. Open floor plan vectors Set of different open and closed door icons. Entrance and exit signs for floor plan in top view. Elements for interior. Design draft isolated on white. Set of different open and closed door icons. Entrance and exit signs for floor plan in top view. Elements for interior design draft isolated on white background. Vector graphic illustration.
Free with trial A top-down architectural drawing of a modern open-plan apartment layout. The illustration features a spacious living area with a sectional sofa and coffee table, a dining area with a table and chairs, and a contemporary kitchen with an island and bar stools. The floor plan also includes an entrance foyer, showcasing a functional and stylish residential design. Open floor plan vectors Modern Open-Plan Living, Dining, and Kitchen Floor Plan. A top-down architectural drawing of a modern open-plan apartment layout. The illustration features a. A top-down architectural drawing of a modern open-plan apartment layout. The illustration features a spacious living area with a sectional sofa and coffee table, a dining area with a table and chairs, and a contemporary kitchen with an island and bar stools. The floor plan also includes an entrance foyer, showcasing a functional and stylish residential design.
Free with trial Set of open and closed door icons for floor plan project. Entrance or exit signs on floorplan in top view. Architecture elements for blueprint isolated on white background. Vector graphic illustration. Open floor plan vectors Set of open and closed door icons for floor plan project. Entrance or exit signs on floorplan in top view. Architecture. Elements for blueprint isolated on. Set of open and closed door icons for floor plan project. Entrance or exit signs on floorplan in top view. Architecture elements for blueprint isolated on white background. Vector graphic illustration
Free with trial A detailed architectural floor plan showing an open office layout with various employees working at desks, meeting in groups, and walking, presented as a clean black and white vector. Open floor plan vectors Top view office floor plan with working people silhouettes in a modern open space workspace vector illustration. A detailed architectural floor plan showing an. A detailed architectural floor plan showing an open office layout with various employees working at desks, meeting in groups, and walking, presented as a clean black and white vector
Free with trial Set of doors and stairs icons for floor plan. Architecture elements for interior design blueprint isolated on white background. Symbols for 2D architecture program. Vector graphic illustration. Open floor plan vectors Set of doors and stairs icons for floor plan. Architecture elements for interior design blueprint isolated on white. Background. Symbols for 2D architecture. Set of doors and stairs icons for floor plan. Architecture elements for interior design blueprint isolated on white background. Symbols for 2D architecture program. Vector graphic illustration.
Free with trial Open house abstract concept vector illustration. open for inspection property, home for sale, real estate service, potential buyer, walk through, house staging, floor plan abstract metaphor. Open floor plan vectors Open house abstract concept vector illustration. Open for inspection property, home for sale, real estate service, potential buyer, walk through, house staging
Free with trial Architecture plan with furniture. House First and second floor p. Lan, isolated on white background,stock vector illustration. Open floor plan vectors Architecture plan with furniture. House First and second floor p. Lan, isolated on white background,stock vector illustration
Free with trial Floor plan of the Johan Cruyff Arena in Amsterdam. Open floor plan vectors Floor plan of the Johan Cruyff Arena in Amsterdam.
Free with trial Interior plan area of office, conference hall and reception, CEO room and open space for employees. Vector kitchen and rest zones for recreation and leisure for staff reducing stress. Open floor plan vectors Office interior plan area, reception, open space. Interior plan area of office, conference hall and reception, CEO room and open space for employees. Vector. Interior plan area of office, conference hall and reception, CEO room and open space for employees. Vector kitchen and rest zones for recreation and leisure for staff reducing stress
Free with trial Icons pack as Floor plan, Furniture and Balcony line icons for app include Entrance, Circle area, Buying house outline thin icon web set. Arena stadium, Buildings, House security pictogram. Vector. Open floor plan vectors Icons pack as Floor plan, Furniture and Balcony line icons. For web app. Vector. Icons pack as Floor plan, Furniture and Balcony line icons for app include. Icons pack as Floor plan, Furniture and Balcony line icons for app include Entrance, Circle area, Buying house outline thin icon web set. Arena stadium, Buildings, House security pictogram. Vector
Free with trial Home for sale abstract concept vector illustration set. Open house, home staging, real estate video tour, floor plan, walk through, private residence, potential buyer, furniture abstract metaphor. Open floor plan vectors Home for sale abstract concept vector illustrations. Home for sale abstract concept vector illustration set. Open house, home staging, real estate video tour. Home for sale abstract concept vector illustration set. Open house, home staging, real estate video tour, floor plan, walk through, private residence, potential buyer, furniture abstract metaphor.
Free with trial Two adjacent restroom doors, each with gender symbols. The left door is open, revealing a toilet with a tiled wall background. The right door is closed. Both doors are grey with ventilation slots at the bottom. An "EXIT" sign with an arrow points towards an exit on the beige wall above a potted plant with green leaves in a brown pot. The floor is covered with blue carpet. Open floor plan vectors Open door toilet. Public toilet design. Man and woman toilet. Public restroom. Sanitary facilities. Lavatory. Two adjacent restroom doors, each with gender. Two adjacent restroom doors, each with gender symbols. The left door is open, revealing a toilet with a tiled wall background. The right door is closed. Both doors are grey with ventilation slots at the bottom. An "EXIT" sign with an arrow points towards an exit on the beige wall above a potted plant with green leaves in a brown pot. The floor is covered with blue carpet.
Free with trial Isometric minimalist kitchen room interior with dinning furniture on a floor. Modern house interior with kitchen and. Dining room combination. Open floor plan vectors Isometric minimalist kitchen room interior with dinning furniture on a floor. Modern house interior with kitchen and. Dining room combination
Free with trial Isometric minimalist kitchen room interior with dinning furniture on a floor. Modern house interior with kitchen and. Dining room combination. Open floor plan vectors Isometric minimalist kitchen room interior with dinning furniture on a floor. Modern house interior with kitchen and. Dining room combination
Free with trial Isometric minimalist kitchen room interior with dinning furniture on a floor. Interior modern kitchen with island. Isometric minimalist kitchen room interior. Open floor plan vectors Isometric minimalist kitchen room interior with dinning furniture on a floor. Interior modern kitchen with island. Isometric minimalist kitchen room interior
Free with trial Isometric apartment room renovation concept illustration. Blueprint plan of room with ladder and paint in jars and the bunch of cardboard boxes, home stuffs: lamp, chair, houseplant, tape, open box. Moving to a new house concept. Open floor plan vectors Isometric room renovation illustration. Isometric apartment room renovation concept illustration. Blueprint plan of room with ladder and paint in jars and the. Isometric apartment room renovation concept illustration. Blueprint plan of room with ladder and paint in jars and the bunch of cardboard boxes, home stuffs: lamp, chair, houseplant, tape, open box. Moving to a new house concept.
Free with trial Home room interior design. Blended living and dining area of apartment. Lounge and kitchen with modern furniture. Open-plan house project. Flat vector illustration isolated on white background. Open floor plan vectors Home room interior design. Blended living and dining area of apartment. Lounge and kitchen with modern furniture. Open. Plan house project. Flat vector. Home room interior design. Blended living and dining area of apartment. Lounge and kitchen with modern furniture. Open-plan house project. Flat vector illustration isolated on white background.
Free with trial 2D Office Interior Layout Plan with Furniture Arrangement, Meeting Room, Manager Room, and Work Area Vector Drawing. Open floor plan vectors 2D Office Interior Layout Plan with Furniture Arrangement, Meeting Room, Manager Room, and Work Area Vector Drawing.
Free with trial Building plan with furniture, isolated on white background,. Building or flat plan with furniture, isolated on white background,stock vector illustration. Open floor plan vectors Building plan with furniture, isolated on white background,. Building or flat plan with furniture, isolated on white background,stock vector illustration
Free with trial Court building, Arena and Building warning line icons. Pack of Agent, Door, Floor plan icon. Square area, Buildings, Buying house pictogram. Square meter, Furniture moving, Arena stadium. Vector. Open floor plan vectors Court building, Arena and Building warning line icons. For web app, printing. Line icons. Vector. Court building, Arena and Building warning line icons. Pack of. Court building, Arena and Building warning line icons. Pack of Agent, Door, Floor plan icon. Square area, Buildings, Buying house pictogram. Square meter, Furniture moving, Arena stadium. Vector
Free with trial Architecture plan with furniture. House floor plan. Emergency exit icons. Fire extinguisher sign. Elevator or lift symbol. Fire exit through the stairwell. Kitchen, lounge and bathroom. Vector. Open floor plan vectors Emergency exit icons. Door with arrow sign. Architecture plan with furniture. House floor plan. Emergency exit icons. Fire extinguisher sign. Elevator or lift. Architecture plan with furniture. House floor plan. Emergency exit icons. Fire extinguisher sign. Elevator or lift symbol. Fire exit through the stairwell. Kitchen, lounge and bathroom. Vector
Free with trial Isometric style home indoor interior exterior open transparent ceiling,Creative architecture info graphic. Open floor plan vectors Isometric style home indoor interior exterior open transparent ceiling, Creative architecture info graphic. Isometric style home indoor interior exterior open. Isometric style home indoor interior exterior open transparent ceiling,Creative architecture info graphic
Free with trial Set Hanging sign with For Rent Shopping cart house House under protection percant Open plan Sold and check mark icon. Vector. Open floor plan vectors Set Hanging sign with For Rent, Shopping cart house, House under protection, percant, Open, plan, Sold and check mark. Set Hanging sign with For Rent Shopping. Set Hanging sign with For Rent Shopping cart house House under protection percant Open plan Sold and check mark icon. Vector.
Free with trial Kichen project. Home design - a kitchen design plan. Open floor plan vectors Kichen project. Home design - a kitchen design plan
Free with trial Architectural drawing building. Plan for you. Open floor plan vectors Architectural drawing building. Plan for you
Free with trial Top view of furniture for office, isolated objects for workspace. Vector flat cartoon, interior design and planning. Sofas and chairs, table with computer or laptop, schematic representation. Open floor plan vectors Office furniture for interior plan, top view. Top view of furniture for office, isolated objects for workspace. Vector flat cartoon, interior design and planning. Top view of furniture for office, isolated objects for workspace. Vector flat cartoon, interior design and planning. Sofas and chairs, table with computer or laptop, schematic representation
Free with trial Vector isometric living room in mid century style. Sofa with pillows, chair, poster and book shelf on the wall, coffee table with vase open book and glasses, rug on the floor. Detailed illustration. Open floor plan vectors Isometric Living Room Illustration. Vector isometric living room in mid century style. Sofa with pillows, chair, poster and book shelf on the wall, coffee table. Vector isometric living room in mid century style. Sofa with pillows, chair, poster and book shelf on the wall, coffee table with vase open book and glasses, rug on the floor. Detailed illustration.
Free with trial Vector isometric living room in mid century style. Sofa with pillows, chair, poster and book shelf on the wall, coffee table with vase open book and glasses, rug on the floor. Detailed illustration. Open floor plan vectors Isometric Living Room Illustration. Vector isometric living room in mid century style. Sofa with pillows, chair, poster and book shelf on the wall, coffee table. Vector isometric living room in mid century style. Sofa with pillows, chair, poster and book shelf on the wall, coffee table with vase open book and glasses, rug on the floor. Detailed illustration.
Free with trial Vector isometric living room in mid century style. Sofa with pillows, chair, poster and book shelf on the wall, coffee table with vase open book and glasses, rug on the floor. Detailed illustration. Open floor plan vectors Isometric Living Room Illustration. Vector isometric living room in mid century style. Sofa with pillows, chair, poster and book shelf on the wall, coffee table. Vector isometric living room in mid century style. Sofa with pillows, chair, poster and book shelf on the wall, coffee table with vase open book and glasses, rug on the floor. Detailed illustration.
Free with trial Bank isometric. Modern building interior office open space banking lobby service room for managers vector 3d low poly. Illustration isometric bank interior, office business service. Open floor plan vectors Bank isometric. Modern building interior office open space banking lobby service room for managers vector 3d low poly. Illustration isometric bank interior
Free with trial Antistatic, Lighthouse and Package line icons pack. 3d design elements. Hold box, Brush, Engineering team web icon. Open box, Car charging, Renewable power pictogram. Vector. Open floor plan vectors Antistatic, Lighthouse and Package line icons pack. For web app. 3d design elements. Vector. Antistatic, Lighthouse and Package line icons pack. 3d design. Antistatic, Lighthouse and Package line icons pack. 3d design elements. Hold box, Brush, Engineering team web icon. Open box, Car charging, Renewable power pictogram. Vector
Free with trial Circle area, Buildings and Factory line icons for web app. Pack of Market buyer, Open door, Triangle area pictogram icons. Court building, Skyscraper buildings, Inspect signs. Vector. Open floor plan vectors Circle area, Buildings and Factory line icons for web app. Pictogram icon. Vector. Circle area, Buildings and Factory line icons for web app. Pack of Market. Circle area, Buildings and Factory line icons for web app. Pack of Market buyer, Open door, Triangle area pictogram icons. Court building, Skyscraper buildings, Inspect signs. Vector
Free with trial Houses 02. Set of a various houses B. Open floor plan vectors Houses 02. Set of a various houses B
Free with trial Vector isometric low poly dedicated bus lane. Vector isometric low poly yellow bus near the bus stop. Open floor plan vectors Vector isometric low poly dedicated bus lane. Vector isometric low poly yellow bus near the bus stop
Free with trial Houses 01. Set of a various houses A. Open floor plan vectors Houses 01. Set of a various houses A
Free with trial Vector isometric low poly bus on the bus lane. Vector isometric low poly city on the bus lane with dedicated bicycle lane. Open floor plan vectors Vector isometric low poly bus on the bus lane. Vector isometric low poly city on the bus lane with dedicated bicycle lane
Free with trial Vector isometric low poly bus near the bus stop. Open floor plan vectors Vector isometric low poly bus near the bus stop. Vector isometric low poly yellow bus near the bus stop
Free with trial Continuous line drawing of spacious living room area with furniture. Continuous line drawing layered vector file isolated on white background. Open floor plan vectors Continuous line drawing of spacious living room area with furniture. Continuous line drawing layered vector file isolated on white background
Free with trial Real Estate Related Simple Vector Line Icons. Included the Icons as Map, Realty, Bedrooms, Property, Area, Mortgage and more. Vector illustration. Open floor plan vectors Real Estate icon set. Real Estate Related Simple Vector Line Icons. Included the Icons as Map, Realty, Bedrooms, Property, Area, Mortgage and more. Vector. Real Estate Related Simple Vector Line Icons. Included the Icons as Map, Realty, Bedrooms, Property, Area, Mortgage and more. Vector illustration
Free with trial Isometric detailed concept illustration of moving to a new house. Cardboard boxes with furniture, armchair, wheel chair, lamp, different instruments and tools. Open floor plan vectors Isometric Boxes And Chair Illustration. Isometric detailed concept illustration of moving to a new house. Cardboard boxes with furniture, armchair, wheel chair. Isometric detailed concept illustration of moving to a new house. Cardboard boxes with furniture, armchair, wheel chair, lamp, different instruments and tools.
Free with trial Isometric detailed illustration of moving to a new house. Cardboard boxes with furniture, armchair, lamp, different instruments and tools. Landing page concept. Open floor plan vectors Moving To A New Place Illustration. Isometric detailed illustration of moving to a new house. Cardboard boxes with furniture, armchair, lamp, different. Isometric detailed illustration of moving to a new house. Cardboard boxes with furniture, armchair, lamp, different instruments and tools. Landing page concept.
Free with trial Infographic apartment house in city. Detailed modern interior in home. Rooms with furniture. Flat style vector illustration. Realistic chrome opened and closed elevator doors, office modern workplace. Open floor plan vectors Infographic apartment house in city. Detailed modern interior in home. Rooms with furniture. Flat style vector illustration. Realistic chrome opened and closed
Free with trial Sport set. Top view. Vector illustration. Open floor plan vectors Basketball court. Tennis court. American football field. Sport s. Sport set. Top view. Vector illustration. Sport set. Top view. Vector illustration.
Free with trial Laundry room with a row of front-loading washing machines topped by a red basket. A bench sits in the foreground. On the right, a wooden shelf holds folded clothes, and a counter with an "OPEN" sign displays a basket of laundry. Large windows suggest a spacious setting. Open floor plan vectors Laundry cashier. Laundry room. Laundry store. Clothes shelf. Washing machine. Drier. Vending machine. Basket clothes. Laundry room with a row of front-loading. Laundry room with a row of front-loading washing machines topped by a red basket. A bench sits in the foreground. On the right, a wooden shelf holds folded clothes, and a counter with an "OPEN" sign displays a basket of laundry. Large windows suggest a spacious setting.
Free with trial House model concept. Large hands hold beige building with open roof. Private property and real estate. Investing and trading. Urban architecture. Cartoon flat vector illustration. Open floor plan vectors House model concept. Large hands hold beige building with open roof. Private property and real estate. Investing and trading. Urban architecture. Cartoon flat
Free with trial Furniture icons set, cartoon style. Furniture icons set. Cartoon set of 25 furniture vector icons for web isolated on white background. Open floor plan vectors Furniture icons set, cartoon style. Furniture icons set. Cartoon set of 25 furniture vector icons for web isolated on white background
Free with trial Living room interior outline sketch. Line style interior design with window and furniture: sofa, bookshelf, flowerpot, pictures on the wall. Vector illustration. Open floor plan vectors Living room interior outline sketch. Line style interior design with window and furniture. Living room interior outline sketch. Line style interior design with. Living room interior outline sketch. Line style interior design with window and furniture: sofa, bookshelf, flowerpot, pictures on the wall. Vector illustration
Free with trial Living room interior outline sketch. Line style furniture: sofa, bookshelf, TV shelf, flowerpot, pictures on the wall, carpet. Vector illustration. Open floor plan vectors Living room interior outline sketch. Line style furniture: sofa, bookshelf, TV shelf, flowerpot, pictures on the wall, carpet. Vector illustration
Free with trial Living room interior outline sketch. Line style furniture: TV shelf, flowerpot, pictures on the wall, carpet. Vector illustration. Living room interior outline. Open floor plan vectors Living room interior outline sketch. Line style furniture: TV shelf, flowerpot, pictures on the wall, carpet. Vector illustration. Living room interior outline
Free with trial Set of Latte, Ceiling lamp and Takeaway coffee line icons for web app. Design elements, Social media icons. Entrance, Deluxe mattress, Waterproof mattress icons. Vector. Open floor plan vectors Set of Latte, Ceiling lamp and Takeaway coffee line icons for web app. Pictogram icon Vector. Set of Latte, Ceiling lamp and Takeaway coffee line icons for web. Set of Latte, Ceiling lamp and Takeaway coffee line icons for web app. Design elements, Social media icons. Entrance, Deluxe mattress, Waterproof mattress icons. Vector
Free with trial Isomatic of house ues metal sheet for roof. Color scheme around the house is light gray. Windows and doors are made of steel and glass frames. On isolated white background. Open floor plan vectors Color scheme around the house is light gray. Windows and doors are made of steel and glass frames. Isomatic of house ues metal sheet for roof. Color scheme. Isomatic of house ues metal sheet for roof. Color scheme around the house is light gray. Windows and doors are made of steel and glass frames. On isolated white background.
Free with trial Icons set of Factory, Enterprise and Lounge place line icons pack for app with Buildings, Lighthouse, Square area thin outline icon. Food market, Market sale, Arena stadium pictogram. Vector. Open floor plan vectors Icons set of Factory, Enterprise and Lounge place line icons. For web app. Vector. Icons set of Factory, Enterprise and Lounge place line icons pack for app with. Icons set of Factory, Enterprise and Lounge place line icons pack for app with Buildings, Lighthouse, Square area thin outline icon. Food market, Market sale, Arena stadium pictogram. Vector
Free with trial An overhead sketch of an open floor plan interior design featuring a living room, dining area, and kitchen. The layout showcases a spacious and airy feel with a brick floor and large windows. The living room has a sofa, coffee table, and plants. The dining area features a rectangular table with chairs. The kitchen includes modern appliances and a counter. The design emphasizes functionality and flow between spaces. Open floor plan vectors Open floor plan interior design. An overhead sketch of an open floor plan interior design featuring a living room, dining area, and kitchen. The layout showcases. An overhead sketch of an open floor plan interior design featuring a living room, dining area, and kitchen. The layout showcases a spacious and airy feel with a brick floor and large windows. The living room has a sofa, coffee table, and plants. The dining area features a rectangular table with chairs. The kitchen includes modern appliances and a counter. The design emphasizes functionality and flow between spaces.
Free with trial Detailed office floor plan with multiple conference rooms and open workspaces, perfect for businesses and organizations looking for a functional and efficient layout. Open floor plan vectors Office floor plan with conference rooms and open workspaces. Detailed office floor plan with multiple conference rooms and open workspaces, perfect for. Detailed office floor plan with multiple conference rooms and open workspaces, perfect for businesses and organizations looking for a functional and efficient layout
Free with trial Detailed office floor plan with private offices, open work area, conference room, and amenities, ideal for businesses and architects. Open floor plan vectors Modern office floor plan with private offices and open space. Detailed office floor plan with private offices, open work area, conference room, and amenities. Detailed office floor plan with private offices, open work area, conference room, and amenities, ideal for businesses and architects
Free with trial Detailed corporate office floor plan showcasing modern open workspaces and meeting areas, ideal for businesses seeking efficient layouts. Open floor plan vectors Modern corporate office floor plan with open workspaces. Detailed corporate office floor plan showcasing modern open workspaces and meeting areas, ideal for. Detailed corporate office floor plan showcasing modern open workspaces and meeting areas, ideal for businesses seeking efficient layouts
Free with trial A bright and spacious kitchen with an open floor plan, featuring light wooden floors, white cabinets, and a large potted plant near the window. Open floor plan vectors Modern kitchen with open floor plan. A bright and spacious kitchen with an open floor plan, featuring light wooden floors, white cabinets, and a large potted. A bright and spacious kitchen with an open floor plan, featuring light wooden floors, white cabinets, and a large potted plant near the window
Free with trial Set of open and closed door icons for floor plan. Entrance and exit signs in top view. Architecture elements for interior design draft isolated on white background. Vector graphic illustration. Open floor plan vectors Set of open and closed door icons for floor plan. Entrance and exit signs in top view. Architecture elements for. Interior design draft isolated on white. Set of open and closed door icons for floor plan. Entrance and exit signs in top view. Architecture elements for interior design draft isolated on white background. Vector graphic illustration.
Free with trial This image depicts a modern office space with an open floor plan and glass walls, designed to facilitate collaboration and teamwork. The office features cubicles, desks, chairs, computers, and technology, as well as plants and decor to create a welcoming atmosphere. The space includes meeting rooms, a break room, and a kitchen, providing a comfortable and functional work environment. The image showcases a well-designed and efficient workspace, suitable for businesses, companies, and organizations of all sizes. Open floor plan vectors A modern office space with open floor plan and glass walls for collaboration. This image depicts a modern office space with an open floor plan and glass walls. This image depicts a modern office space with an open floor plan and glass walls, designed to facilitate collaboration and teamwork. The office features cubicles, desks, chairs, computers, and technology, as well as plants and decor to create a welcoming atmosphere. The space includes meeting rooms, a break room, and a kitchen, providing a comfortable and functional work environment. The image showcases a well-designed and efficient workspace, suitable for businesses, companies, and organizations of all sizes.
Free with trial A minimalist vector illustration showing an open door from an overhead perspective, set on a grid-patterned floor plan. This symbolic image represents entrance, opportunity, new beginnings, or architectural layouts, perfect for real estate, abstract concepts, or UI design, vector design Generative AI. Open floor plan vectors Open Door on Grid Floor Plan, Entrance and Opportunity, vector design Generative AI. A minimalist vector illustration showing an open door from an overhead. A minimalist vector illustration showing an open door from an overhead perspective, set on a grid-patterned floor plan. This symbolic image represents entrance, opportunity, new beginnings, or architectural layouts, perfect for real estate, abstract concepts, or UI design, vector design Generative AI
Free with trial Open plan house layout, modern kitchen and dining area 3D model, floor plan transparent PNG. Open floor plan vectors Open plan house layout, modern kitchen and dining area 3D model, floor plan transparent PNG.
Free with trial Comprehensive office floor plan showcasing open office spaces, meeting rooms, and amenities, ideal for businesses looking to optimize their workspace for productivity and collaboration. Open floor plan vectors Detailed office floor plan with open spaces and meeting rooms. Comprehensive office floor plan showcasing open office spaces, meeting rooms, and amenities, ideal. Comprehensive office floor plan showcasing open office spaces, meeting rooms, and amenities, ideal for businesses looking to optimize their workspace for productivity and collaboration
Free with trial Detailed farmhouse floor plan with great room, open kitchen, master suite, garage, and porch, ideal for home builders and architects. Open floor plan vectors Farmhouse floor plan with great room, open kitchen, and master suite. Detailed farmhouse floor plan with great room, open kitchen, master suite, garage, and. Detailed farmhouse floor plan with great room, open kitchen, master suite, garage, and porch, ideal for home builders and architects
Free with trial Icon depicting open floor plan relevant for modern living. Open floor plan vectors Open Floor Plan Icon for Modern Living. Icon depicting open floor plan relevant for modern living. Icon depicting open floor plan relevant for modern living.
Free with trial Illustration of open floor plan icon relevant for family living. Open floor plan vectors Open Floor Plan Icon for Family Living. Illustration of open floor plan icon relevant for family living. Illustration of open floor plan icon relevant for family living.
Free with trial Floor plan, Buildings and Open door line icons. App 3d buttons. Social media comment, share, like icons. Pack of Co2 gas, Lighthouse, Canister icon. Vector. Open floor plan vectors Floor plan, Buildings and Open door line icons. For web app, printing. App 3d buttons icons. Vector. Floor plan, Buildings and Open door line icons. App 3d. Floor plan, Buildings and Open door line icons. App 3d buttons. Social media comment, share, like icons. Pack of Co2 gas, Lighthouse, Canister icon. Vector
 Sign in