Provisional Plan Vectors & Graphics

Only a few matches for provisional plan. Also displaying results for

76 Provisional Plan Vectors, Clipart, Icons, Backgrounds And Graphic Designs - Ready For Royalty Free Download From Dreamstime`s Creative Contributors.

Map of Iran around 1980 during a fictional civil war, labeled "Persia Fractured. " Key factions include the Islamic Revolutionary Front, Republican Provisional Government, Imperial States of Iran, and others, each marked with distinct colors. Major cities like Tehran, Mashhad, and Shiraz are highlighted. Geographical features such as the Persian Gulf, Dash-e Kavir, and neighboring countries Iraq, Turkey, Afghanistan, and Pakistan provide context. The map includes a legend for factions, capital state, and contested zones, offering a detailed political division of the region. Provisional plan vectors
Black outline icon of an architectural floor plan draft document blueprint representing construction planning, engineering design, house layout schematic, and renovation project on isolated white background. Provisional plan vectors
Architect office work. Engineer drawing construction plan design, blueprint draft building city interior technical project sketch work table desk ruler classy vector illustration original artwork. Provisional plan vectors
Set line icons of architecture isolated on white. Landscape and interior design, architect blueprint, house plan, building project, engineering document, technical draft. Vector illustration. Provisional plan vectors
Blueprint architecture plan flat vector illustration, construction scheme document. Building draft concept. Graphic industrial project isolated on white backgound. Provisional plan vectors
Architect desk. Construction plan drawing, engineer work table blueprint architecture project house renovation home office technical tools building draft classy vector illustration original artwork. Provisional plan vectors
Minimalist architectural blueprint paper plan line icon representing building layout, engineering drawing, construction draft, and house project design isolated on white background. Provisional plan vectors
This blue icon shows a blueprint sheet with a drafting compass and gear, symbolizing project planning, engineering design, architecture and technical drawing the blueprint plan fits operations guides, project boards, training manuals, service pages and business diagrams managers, engineers and consultants can use it to show how tasks, tools and systems work together it gives practical. Provisional plan vectors
Draft comprehensive growth roadmaps structure corporate strategies and present clear company visions with this detailed business plan document layout for modern entrepreneurs. Provisional plan vectors
Grid with wavy handdrawn lines forming uneven square cells and subtle texture. Symbol of plan, structure, and layout for note, draft, or worksheet. Cartoon vector illustration. Provisional plan vectors
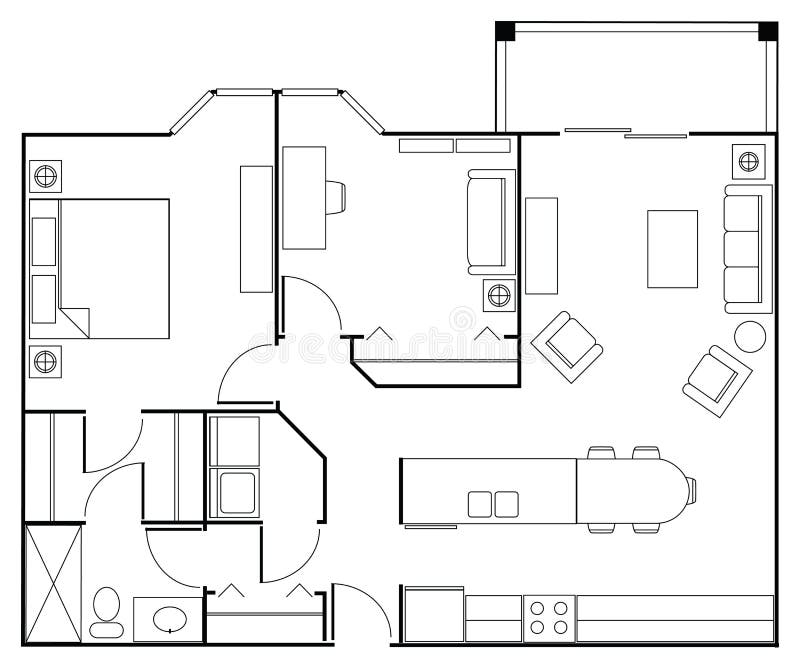
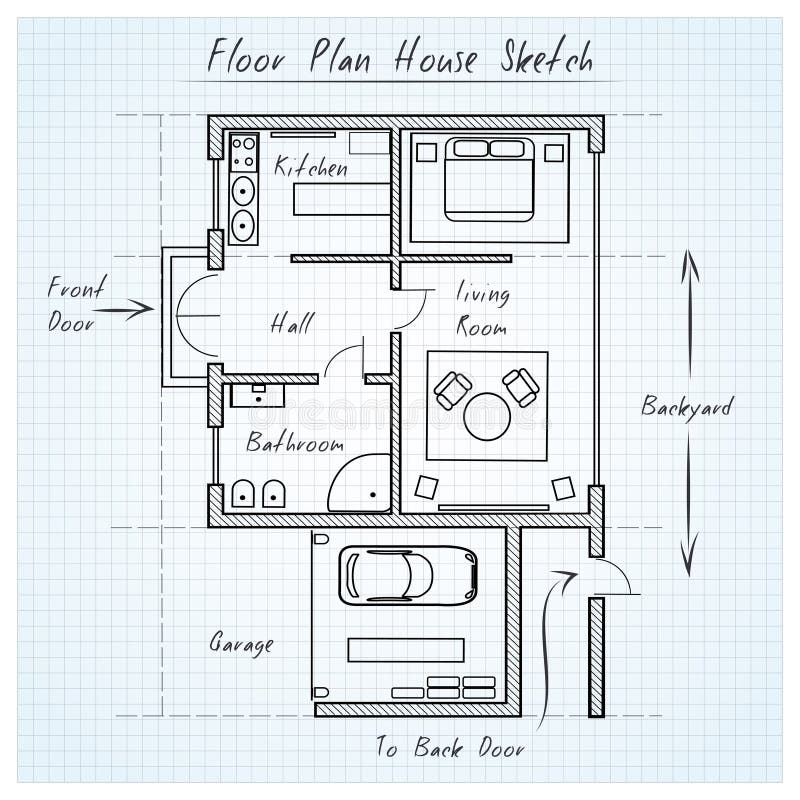
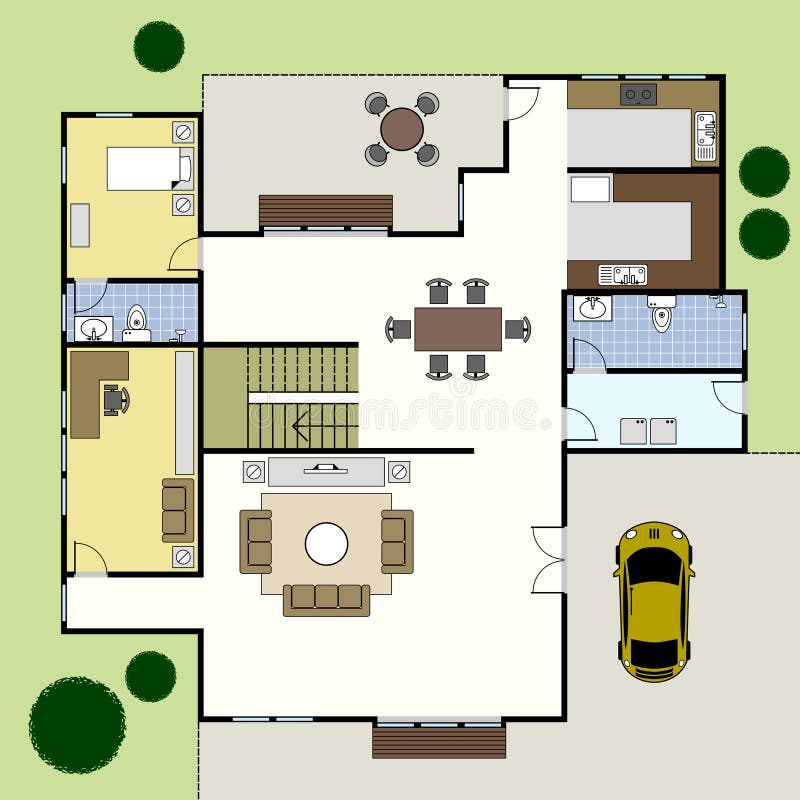
House floor plan. Blueprint layout and residential room arrangement. Architectural sketch for construction draft, property planning and engineering presentation. Vector room zoning for apartment. Provisional plan vectors