Free with trial Office Chair drawing. A technical drawing of an office chair layered so it can be used for instructions/ demonstration pyrposes. Seating plan vectors Office Chair drawing. A technical drawing of an office chair layered so it can be used for instructions/ demonstration pyrposes
Free with trial Vector isometric low poly movie theater cutaway. Includes movie projection screen, seats and projectors. Seating plan vectors Vector isometric low poly movie theater cutaway. Includes movie projection screen, seats and projectors
Free with trial Aircraft seats plan top view. Business and economy classes airplane indoor information map. Vector illustration. Chart plane seat, plan, of aircraft passenger. Seating plan vectors Aircraft seats plan top view. Business and economy classes airplane indoor information map. Vector illustration. Chart plane seat, plan, of aircraft passenger
Free with trial Banner, poster, flyer with airplane seats plan. Business and economy classes top view Aircraft information map. Realistic passenger aircraft indoor seating chart. Vector illustration EPS 10. Seating plan vectors Banner, poster, flyer with airplane seats plan. Business and economy classes top view Aircraft information map. Realistic passenger aircraft indoor seating
Free with trial Wedding Seating Chart. Includes Tables List, Tree, Birds and Floral Frame. Vector Illustration with Flat Design. Seating plan vectors Wedding Seating Chart. Includes Tables List, Tree, Birds and Floral Frame. Vector Illustration with Flat Design
Free with trial Theater scheme. The scheme of theater, sheet. Seating plan vectors Theater scheme. The scheme of theater, sheet
Free with trial Vector patio and outdoor furniture set. Vector low poly patio and outdoor equipment and furniture set. Seating plan vectors Vector patio and outdoor furniture set. Vector low poly patio and outdoor equipment and furniture set
Free with trial Isometric pedestrian subway with a lift under the highway. Set of the isometric pedestrian subway with a lift, bus, sedan, taxi, mini, ambulance and bus stop. Seating plan vectors Isometric pedestrian subway with a lift under the highway. Set of the isometric pedestrian subway with a lift, bus. Sedan, taxi, mini, ambulance and bus stop
Free with trial 2D layout plan showing seating arrangement in a large auditorium or cinema, clearly indicating entrance door positions in vector format, ideal for architectural design and interior planning. Seating plan vectors 2D Seating Layout Plan of Large Auditorium with Entrance Door Vector. 2D layout plan showing seating arrangement in a large auditorium or cinema, clearly. 2D layout plan showing seating arrangement in a large auditorium or cinema, clearly indicating entrance door positions in vector format, ideal for architectural design and interior planning.
Free with trial Your sear awaits - hand drawn modern calligraphy inscription for wedding sign with number. Seating plan for guests with. Table numbers. Seating plan vectors Your sear awaits - hand drawn modern calligraphy inscription for wedding sign with number. Seating plan for guests with. Table numbers
Free with trial Find your seat. Seating plan for guests with table numbers and watercolor garden roses. Seating plan for guests with table numbers and. Seating plan vectors Find your seat. Seating plan for guests with table numbers and watercolor garden roses. Find your seat. Seating plan for guests with table numbers and
Free with trial Find your seat - hand drawn modern calligraphy inscription for wedding sign with number. Seating plan for guests with. Table numbers. Seating plan vectors Find your seat - hand drawn modern calligraphy inscription for wedding sign with number. Seating plan for guests with. Table numbers
Free with trial Find your seat. Seating plan for guests with table numbers and watercolor garden roses. Seating plan for guests with table numbers and. Seating plan vectors Find your seat. Seating plan for guests with table numbers and watercolor garden roses. Find your seat. Seating plan for guests with table numbers and
Free with trial Hall seating plan. Theater auditorium with rows of seats. Concert hall with empty seats arrangement vector illustration. Of auditorium interior chair. Seating plan vectors Hall seating plan. Theater auditorium with rows of seats. Concert hall with empty seats arrangement vector illustration. Of auditorium interior chair
Free with trial Find your seat - hand drawn modern calligraphy inscription for wedding sign with number. Seating plan for guests with. Table numbers. Seating plan vectors Find your seat - hand drawn modern calligraphy inscription for wedding sign with number. Seating plan for guests with. Table numbers
Free with trial Plan of garden terrace at family house. Outdoor seating, vector construction drawing. Wooden pergola, light structure located in garden. Blueprint of external shading against sunlight and heat. Seating plan vectors Plan of garden terrace at family house, external shading. Plan of garden terrace at family house. Outdoor seating, vector construction drawing. Wooden pergola. Plan of garden terrace at family house. Outdoor seating, vector construction drawing. Wooden pergola, light structure located in garden. Blueprint of external shading against sunlight and heat
Free with trial Plan of garden terrace at family house. Outdoor seating, vector construction drawing. Wooden pergola, light structure located in garden. Blueprint of external shading against sunlight and heat. Seating plan vectors Plan of garden terrace at family house, external shading. Plan of garden terrace at family house. Outdoor seating, vector construction drawing. Wooden pergola. Plan of garden terrace at family house. Outdoor seating, vector construction drawing. Wooden pergola, light structure located in garden. Blueprint of external shading against sunlight and heat
Free with trial Wedding seating plan. Conference banquet and seminar classroom interior, conference hall and seminar room interior design. Vector top view of arrangement of banquet furniture seats illustration. Seating plan vectors Wedding seating plan. Conference banquet and seminar classroom interior, conference hall and seminar room interior. Design. Vector top view of arrangement of. Wedding seating plan. Conference banquet and seminar classroom interior, conference hall and seminar room interior design. Vector top view of arrangement of banquet furniture seats illustration
Free with trial Seats arrangement on conference, banquet or wedding event in restaurant or cafe. Office or cabinet seating interior plan. Top view. Schematic tables and chairs icons set. Vector outline illustration. Seating plan vectors Seats arrangement on conference, banquet or wedding event in restaurant or cafe. Office or cabinet seating interior plan. Top view. Schematic tables and chairs
Free with trial Seats arrangement on banquet or wedding event in restaurant or cafe. Business office or cabinet seating interior plan. Top view. Schematic tables and chairs icons set. Vector graphic illustration. Seating plan vectors Seats arrangement on banquet or wedding event in restaurant or cafe. Business office or cabinet seating interior plan. Top view. Schematic tables and chairs
Free with trial Seats arrangement on meeting, seminar, conference or other business event. Office or cabinet seating interior plan. Top view. Schematic tables and chairs icons set. Vector outline illustration. Seating plan vectors Seats arrangement on meeting, seminar, conference or other business event. Office or cabinet seating interior plan. Top. View. Schematic tables and chairs icons. Seats arrangement on meeting, seminar, conference or other business event. Office or cabinet seating interior plan. Top view. Schematic tables and chairs icons set. Vector outline illustration.
Free with trial Interior design layout plan showing furniture and seating arrangement in a large auditorium or cinema with walkways, in vector format, ideal for architectural and interior planning projects. Seating plan vectors Interior Furniture Layout Plan of Large Auditorium and Cinema with Walkways Vector. Interior design layout plan showing furniture and seating arrangement in a. Interior design layout plan showing furniture and seating arrangement in a large auditorium or cinema with walkways, in vector format, ideal for architectural and interior planning projects.
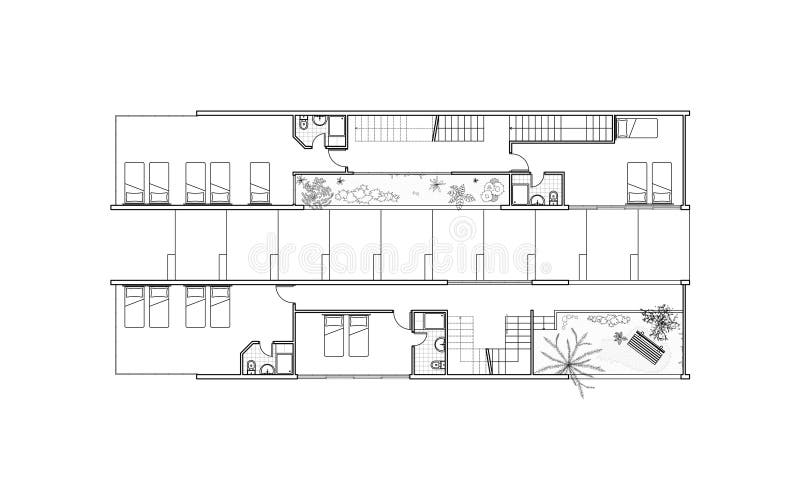
Free with trial Third Floor Plan. A plan of a third floor of a youth hostel design. Seating plan vectors Third Floor Plan. A plan of a third floor of a youth hostel design
Free with trial Conference, event, cafe and restaurant seat plan with various banquet and meeting tables and chairs. Flexible event seat planning options for wedding and business events. Seating plan vectors Conference, event, cafe and restaurant seat plan. With various banquet and meeting tables and chairs. Flexible event seat planning options for wedding and
Free with trial Second floor plan. A plan of a second floor of a youth hostel design. Seating plan vectors Second floor plan. A plan of a second floor of a youth hostel design
Free with trial Chart airplane seat, plan, of aircraft passenger. Aircraft seats plan top view. Business and economy classes airplane indoor information map. Vector illustration of Plane on ultraviolet background. Seating plan vectors Chart airplane seat, plan, of aircraft passenger. Aircraft seats plan top view. Business and economy classes airplane. Indoor information map. Vector. Chart airplane seat, plan, of aircraft passenger. Aircraft seats plan top view. Business and economy classes airplane indoor information map. Vector illustration of Plane on ultraviolet background
Free with trial Detailed illustration of a sports arena showing seating tiers, roof structure, and basketball court. Perfect for sports events, athletic competitions, and tournament themes. Versatile graphic for stadium concepts. Seating plan vectors Cross section of sports stadium with basketball court and seating ready for game day. Detailed illustration of a sports arena showing seating tiers, roof. Detailed illustration of a sports arena showing seating tiers, roof structure, and basketball court. Perfect for sports events, athletic competitions, and tournament themes. Versatile graphic for stadium concepts
Free with trial Auditorium seating layout icon set ideal for cinema seat reservation systems theater planning apps event ticketing interfaces and venue layout graphics. Seating plan vectors Cinema Seating and Theater Layout Icons Set for Auditorium Seat Selection and Venue Planning. Auditorium seating layout icon set ideal for cinema seat. Auditorium seating layout icon set ideal for cinema seat reservation systems theater planning apps event ticketing interfaces and venue layout graphics
Free with trial Cartoon Vector Illustration Depicting Modern Urban Bus And Train Station With Seating And Information. Boards With A Minimalistic And Clean Style Highlighting Transportation Infrastructure And Design. Seating plan vectors Cartoon Vector Illustration Depicting A Modern Urban Bus And Train Station With Seating And Information Boards. Cartoon Vector Illustration Depicting Modern. Cartoon Vector Illustration Depicting Modern Urban Bus And Train Station With Seating And Information. Boards With A Minimalistic And Clean Style Highlighting Transportation Infrastructure And Design
Free with trial Online Marketing, Teamwork and brainstorming concept with businessmen seating around table and working, Flat design vector, Vector illustration. EPS 10. Seating plan vectors Online Marketing, Teamwork and brainstorming concept with businessmen seating around table and working. Flat design vector, Vector illustration. EPS 10
Free with trial Set of plan for arranging place seats for guest in interior, layout graphic outline elements. Chairs and tables icons in scheme architectural plan. Office and home furniture, top view. Vector illustration. Seating plan vectors Set of plan for arranging place seats for guest in interior, layout graphic outline elements. Chairs and tables icons in. Scheme architectural plan. Office and. Set of plan for arranging place seats for guest in interior, layout graphic outline elements. Chairs and tables icons in scheme architectural plan. Office and home furniture, top view. Vector illustration
Free with trial Set of plan for arranging place seats for guest in interior, layout graphic outline elements. Chairs and tables icons in scheme architectural plan. Office and home furniture, top view. Vector illustration. Seating plan vectors Set of plan for arranging place seats for guest in interior, layout graphic outline elements. Chairs and tables icons in. Scheme architectural plan. Office and. Set of plan for arranging place seats for guest in interior, layout graphic outline elements. Chairs and tables icons in scheme architectural plan. Office and home furniture, top view. Vector illustration
Free with trial Garden leading to a residential building. A plan of two blocks youth hostel with garden between them. Seating plan vectors Garden leading to a residential building. A plan of two blocks youth hostel with garden between them
Free with trial Detailed black and white line drawing of a football stadium. The illustration depicts the field, seating, roof structure, and scoreboard, all rendered in a clean, architectural style. The drawing is suitable for architectural visualizations, sports-related graphics, or design projects needing a stadium blueprint. Seating plan vectors Architectural Drawing of a Football Stadium. Detailed black and white line drawing of a football stadium. The illustration depicts the field, seating, roof. Detailed black and white line drawing of a football stadium. The illustration depicts the field, seating, roof structure, and scoreboard, all rendered in a clean, architectural style. The drawing is suitable for architectural visualizations, sports-related graphics, or design projects needing a stadium blueprint.
Free with trial Vector set illustrating various office furniture from a top view perspective. Includes desks with computers, chairs, rectangular meeting tables, bookshelves, and storage cabinets. Desks feature monitors and keyboards, while tables display notepads and books, surrounded by office chairs. The arrangement provides a comprehensive layout for interior workspace design and floor planning. Black and white line drawings emphasize clarity and simplicity, ideal for creating detailed and organized office floor plans. Seating plan vectors Office Furniture Top View Vector Set, Flat Layout Icons for Interior Workspace Design and Floor Plan. Vector set illustrating various office furniture from a top. Vector set illustrating various office furniture from a top view perspective. Includes desks with computers, chairs, rectangular meeting tables, bookshelves, and storage cabinets. Desks feature monitors and keyboards, while tables display notepads and books, surrounded by office chairs. The arrangement provides a comprehensive layout for interior workspace design and floor planning. Black and white line drawings emphasize clarity and simplicity, ideal for creating detailed and organized office floor plans.
Free with trial Symbols set for garden and backyard landscape plans in top view includes various plant types like deciduous trees, conifers, palms, and shrubs. Paving materials feature stone, brick, and gravel textures. Furniture options include tables, chairs, benches, and lounge chairs in wood and neutral colors. Sunshades and pergolas are in red and white. Three pool designs are depicted, one in rectangular and two in rounded shapes. Decorative elements add diverse landscape customization options. Seating plan vectors Garden and backyard landscape plan symbols set in top view with plants, pools and patios, clean vector layout. Symbols set for garden and backyard landscape. Symbols set for garden and backyard landscape plans in top view includes various plant types like deciduous trees, conifers, palms, and shrubs. Paving materials feature stone, brick, and gravel textures. Furniture options include tables, chairs, benches, and lounge chairs in wood and neutral colors. Sunshades and pergolas are in red and white. Three pool designs are depicted, one in rectangular and two in rounded shapes. Decorative elements add diverse landscape customization options.
Free with trial This isometric illustration features a diverse team of professionals working diligently on laptops and desktop computers within a bright, modern open-plan office space, complete with ergonomic seating, lush green potted plants, and organized wooden desks against a clean, isolated white background. Seating plan vectors Diverse professional team working on computers in a modern open plan office space isometric illustration. This isometric illustration features a diverse team of. This isometric illustration features a diverse team of professionals working diligently on laptops and desktop computers within a bright, modern open-plan office space, complete with ergonomic seating, lush green potted plants, and organized wooden desks against a clean, isolated white background
Free with trial 3D Isometric Flat Vector Illustration of Orchestra Instrument Layout, Positions Of Musical Instruments In Orchestra-instrument Seating Arrangement. Seating plan vectors 3D Isometric Flat Vector Illustration of Orchestra Instrument Layout. Positions Of Musical Instruments In Orchestra-instrument Seating Arrangement
Free with trial Set of layouts of seats in a restaurant, cafe, dining room. Schematic tables and chairs icons. Graphic furniture symbols. Top view of architectural seating plan. Vector outline illustration. Seating plan vectors Set of layouts of seats in a restaurant, cafe, dining room. Schematic tables and chairs icons. Graphic furniture symbols. Top view of architectural seating
Free with trial White template of interior ofcelebration hall for event designers or wedding planners. Grouped, layered file. Add your colors and decorations to impress your client! EPS10, transparent elements. Seating plan vectors Interior template for event design. White template of interior ofcelebration hall for event designers or wedding planners. Grouped, layered file. Add your colors. White template of interior ofcelebration hall for event designers or wedding planners. Grouped, layered file. Add your colors and decorations to impress your client! EPS10, transparent elements
Free with trial Festive wedding name card with floral ornament. Pattern. Seating plan vectors Festive wedding name card with floral ornament. Pattern
Free with trial Bus stop and road architecture isometric icon set. Vector graphic illustration design. Seating plan vectors Bus stop and road architecture isometric icon set. Vector graphic illustration design
Free with trial Bus stop. Set of the isometric bus, sedan, taxi, cargo and bus stop. Seating plan vectors Bus stop. Set of the isometric bus, sedan, taxi, cargo, mini and bus stop. Bus stop. Set of the isometric bus, sedan, taxi, cargo and bus stop. Bus stop. Set of the isometric bus, sedan, taxi, cargo and bus stop.
Free with trial Top view of a round table with a white tablecloth and eight chairs. Kitchen table for the floor plan. Vector illustration. Seating plan vectors Top view of a round table with a white tablecloth and eight chairs. Vector. Top view of a round table with a white tablecloth and eight chairs. Kitchen table for. Top view of a round table with a white tablecloth and eight chairs. Kitchen table for the floor plan. Vector illustration
Free with trial Elegant black and white sketch of a living room interior. Vector illustration featuring modern home decor, including a sofa, chairs, coffee table, and other interior elements. Minimalist style with clean lines, suitable for use in design projects, marketing materials, and presentations. Seating plan vectors Chic Living Room Graphic: Elegant Black & White Home Interior Sketch, Illustration & Vecto. Elegant black and white sketch of a living room interior. Vector. Elegant black and white sketch of a living room interior. Vector illustration featuring modern home decor, including a sofa, chairs, coffee table, and other interior elements. Minimalist style with clean lines, suitable for use in design projects, marketing materials, and presentations
Free with trial Seat arrangements in parliament of new zealand. Seating plan vectors Seat arrangements in parliament of new zealand.
Free with trial Boarding pass template isolated on white background. Realistic airline ticket. Vector stock. Seating plan vectors Boarding pass template isolated on white background. Realistic airline ticket. Vector stock
Free with trial Vector Workplace Business Brainstorm ideas for using technology to communicate with a mobile computer tablet paper, glasses and co. Ffee cups. Seating plan vectors Vector Workplace Business Brainstorm ideas for using technology to communicate with a mobile computer tablet paper, glasses and co. Ffee cups
Free with trial Vector Workplace business people view the use of modern communication technologies, notebooks, tablets, mobile phones, glasses, pens, pencils, rulers, paper files, diaries and coffee cups,. Seating plan vectors Vector Workplace business people view the use of modern communication technologies, notebooks, tablets, mobile phones, glasses, pe. Ns, pencils, rulers, paper. Vector Workplace business people view the use of modern communication technologies, notebooks, tablets, mobile phones, glasses, pens, pencils, rulers, paper files, diaries and coffee cups,
Free with trial Vector Workplace businessman top view Modern communication technologies task, leveraging the mobile Notebook computer tablet paper files, pencils, glasses and coffee cups flat design. Seating plan vectors Vector Workplace businessman top view Modern communication technologies task, leveraging the mobile Notebook computer tablet paper. Files, pencils, glasses and
Free with trial Please find your seat - hand drawn modern lettering calligraphy inscription for wedding. Seating plan vectors Please find your seat - hand drawn modern lettering calligraphy inscription for wedding.
Free with trial Workplace business people view the use of modern communication technologies, notebooks, tablets, mobile phones, glasses, pens, pencils, rulers, paper files, diaries and coffee cups,. Seating plan vectors Vector Workplace business people view the use of modern communication technologies, notebooks, tablets, mobile phones, glasses, pe. Workplace business people. Workplace business people view the use of modern communication technologies, notebooks, tablets, mobile phones, glasses, pens, pencils, rulers, paper files, diaries and coffee cups,
Free with trial Vector Workplace businessman top view Modern communication technologies task, leveraging the mobile, Notebook, tablet, paper, files, pencils, glasses and coffee cups. Seating plan vectors Vector Workplace businessman top view Modern communication technologies task, leveraging the mobile, Notebook, tablet, paper, file. S, pencils, glasses and
Free with trial Bar stool furniture wireframe blueprint. Linear outline vector illustration. Bar chair. High chair. Bar interior design. Seating plan vectors Bar stool furniture wireframe blueprint. Linear outline vector illustration. Bar chair. High chair. Bar interior design
Free with trial Vector Workplace Business Brainstorm ideas for using technology to communicate with a mobile computer tablet paper, glasses and co. Ffee cups. Seating plan vectors Vector Workplace Business Brainstorm ideas for using technology to communicate with a mobile computer tablet paper, glasses and co. Ffee cups
Free with trial Vector Workplace businessman top view Modern communication technologies task, leveraging the mobile Notebook computer tablet paper files, pencils, glasses and coffee cups flat design. Seating plan vectors Vector Workplace businessman top view Modern communication technologies task, leveraging the mobile Notebook computer tablet paper. Files, pencils, glasses and
Free with trial Vector Workplace businessman top view Modern communication technologies task, leveraging the mobile Notebook computer tablet paper files, pencils, glasses and coffee cups flat design. Seating plan vectors Vector Workplace businessman top view Modern communication technologies task, leveraging the mobile Notebook computer tablet paper. Files, pencils, glasses and
Free with trial Vector Workplace businessman top view Modern communication technologies task, leveraging the mobile, Notebook, computer, tablet ,and a cup of coffee. Seating plan vectors Vector Workplace businessman top view Modern communication technologies task, leveraging the mobile, Notebook, computer, tablet. And a cup of coffee
Free with trial Workplace businessman viewed the use of modern communications technology, notebook,mobile phone, chair, glasses, pens, pencils, rulers, folders, notebooks, paper and a cup of coffee. Seating plan vectors Vector Workplace businessman viewed the use of modern communications technology, notebook,mobile phone, chair, glasses, pens, penc. Workplace businessman viewed. Workplace businessman viewed the use of modern communications technology, notebook,mobile phone, chair, glasses, pens, pencils, rulers, folders, notebooks, paper and a cup of coffee
Free with trial Workplace businessman viewed the use of modern communications technology, notebook,mobile phone, chair, glasses, pens, pencils, rulers, folders, notebooks, paper and a cup of coffee. Seating plan vectors Vector Workplace businessman viewed the use of modern communications technology, notebook,mobile phone, chair, glasses, pens, penc. Workplace businessman viewed. Workplace businessman viewed the use of modern communications technology, notebook,mobile phone, chair, glasses, pens, pencils, rulers, folders, notebooks, paper and a cup of coffee
Free with trial Workplace businessman viewed the use of modern communications technology, notebook,mobile phone, chair, glasses, pens, pencils, rulers, folders, notebooks, paper and a cup of coffee. Seating plan vectors Vector Workplace businessman viewed the use of modern communications technology, notebook,mobile phone, chair, glasses, pens, penc. Workplace businessman viewed. Workplace businessman viewed the use of modern communications technology, notebook,mobile phone, chair, glasses, pens, pencils, rulers, folders, notebooks, paper and a cup of coffee
Free with trial Sectional home interior concept. Cross-section of a doll's house. Furnished rooms. Lounge room with armchair. Bedroom. Seating plan vectors Sectional home interior concept. Cross-section of a doll's house. Furnished rooms. Lounge room with armchair. Bedroom
Free with trial Workplace businessman viewed the use of modern communications technology, notebook,mobile phone, chair, glasses, pens, pencils, rulers, folders, notebooks, paper and a cup of coffee. Seating plan vectors Vector Workplace businessman viewed the use of modern communications technology, notebook,mobile phone, chair, glasses, pens, penc. Workplace businessman viewed. Workplace businessman viewed the use of modern communications technology, notebook,mobile phone, chair, glasses, pens, pencils, rulers, folders, notebooks, paper and a cup of coffee
Free with trial Modern wedding table seating plan template with elegant arch-shaped sections, sophisticated typography, and contemporary layout. Ideal for wedding receptions, guest organization, and printable event signage. Seating plan vectors Modern Wedding Table Seating Plan Template with Arch Layout. Modern wedding table seating plan template with elegant arch-shaped sections, sophisticated. Modern wedding table seating plan template with elegant arch-shaped sections, sophisticated typography, and contemporary layout. Ideal for wedding receptions, guest organization, and printable event signage.
Free with trial A meticulously designed garden landscape plan featuring a seating area, pathway, and lush greenery, perfect for outdoor living and relaxation. Seating plan vectors Detailed garden landscape design plan with seating area. A meticulously designed garden landscape plan featuring a seating area, pathway, and lush greenery. A meticulously designed garden landscape plan featuring a seating area, pathway, and lush greenery, perfect for outdoor living and relaxation
Free with trial A comprehensive garden layout plan featuring a seating area, storage, and various garden features, ideal for gardening enthusiasts and landscape designers looking for inspiration. Seating plan vectors Detailed garden layout plan with seating area and storage. A comprehensive garden layout plan featuring a seating area, storage, and various garden features. A comprehensive garden layout plan featuring a seating area, storage, and various garden features, ideal for gardening enthusiasts and landscape designers looking for inspiration
Free with trial Detailed modern office lobby floor plan with reception and seating area, showcasing stylish and functional design for a professional and welcoming environment. Seating plan vectors Modern office lobby floor plan with reception and seating area. Detailed modern office lobby floor plan with reception and seating area, showcasing stylish and. Detailed modern office lobby floor plan with reception and seating area, showcasing stylish and functional design for a professional and welcoming environment
Free with trial Detailed floor plan of a modern office lobby with reception, seating areas, and concierge desk, showcasing a sleek and professional design. Seating plan vectors Modern office lobby floor plan with reception and seating areas. Detailed floor plan of a modern office lobby with reception, seating areas, and concierge desk. Detailed floor plan of a modern office lobby with reception, seating areas, and concierge desk, showcasing a sleek and professional design
Free with trial A black and white architectural floor plan showing the layout of a restaurant or cafe. The various seating arrangements, including dining booths, individual tables with chairs, and a central rectangular table. Some areas are marked with textured patterns indicating specific flooring or decorative zones. The lines are clean and precise, outlining the walls, partitions, and furniture placement. Seating plan vectors Architectural floor plan of a restaurant or cafe with seating layout. A black and white architectural floor plan showing the layout of a restaurant or cafe. The. A black and white architectural floor plan showing the layout of a restaurant or cafe. The various seating arrangements, including dining booths, individual tables with chairs, and a central rectangular table. Some areas are marked with textured patterns indicating specific flooring or decorative zones. The lines are clean and precise, outlining the walls, partitions, and furniture placement
Free with trial Wedding reception floor plan for 200 guests. Includes round tables with eight chairs each, positioned around a central dance floor. A stage is located at one end. The layout includes two restrooms and a coat room at the venue's entrance. There's a designated serving area along one wall. A legend indicates seating and functional areas using different colors. Suitable for large gatherings or events. Seating plan vectors Wedding Reception Floor Plan and Seating Chart Sample Layout with 200 Guest Capacity Diagram. Wedding reception floor plan for 200 guests. Includes round tables. Wedding reception floor plan for 200 guests. Includes round tables with eight chairs each, positioned around a central dance floor. A stage is located at one end. The layout includes two restrooms and a coat room at the venue's entrance. There's a designated serving area along one wall. A legend indicates seating and functional areas using different colors. Suitable for large gatherings or events.
Free with trial Top-down schematic floor plan of a commercial aircraft cabin layout, highlighting seating arrangements and emergency exits in red for safety and technical design purposes. Seating plan vectors Schematic Top Down Floor Plan of an Aircraft Cabin Layout Showing Seating and Emergency Exit Zones. Top-down schematic floor plan of a commercial aircraft cabin. Top-down schematic floor plan of a commercial aircraft cabin layout, highlighting seating arrangements and emergency exits in red for safety and technical design purposes
Free with trial Architectural top-down plan view of a modern crescent-curved sectional sofa with backrest cushions, throw pillows, and a round accent bolster. Created for spacious luxury living rooms, hotel lobby waiting areas, conversational seating layouts, and open-plan interior schematics. Seating plan vectors Curved Crescent Lounge Sofa Top View Floor Plan Icon. Architectural top-down plan view of a modern crescent-curved sectional sofa with backrest cushions, throw. Architectural top-down plan view of a modern crescent-curved sectional sofa with backrest cushions, throw pillows, and a round accent bolster. Created for spacious luxury living rooms, hotel lobby waiting areas, conversational seating layouts, and open-plan interior schematics.
Free with trial Top-down plan view of a deep modular chaise lounge sofa section featuring thick padded cushions, an elongated side armrest, and a backrest bolster. Created for custom living room seating arrangements, sectional couch configurations, hotel lounge blueprints, and residential space planning. Seating plan vectors Modular Chaise Lounge Sofa Unit Top View Floor Plan Icon. Top-down plan view of a deep modular chaise lounge sofa section featuring thick padded cushions, an. Top-down plan view of a deep modular chaise lounge sofa section featuring thick padded cushions, an elongated side armrest, and a backrest bolster. Created for custom living room seating arrangements, sectional couch configurations, hotel lounge blueprints, and residential space planning.
Free with trial Top-down architectural plan view of an L-shaped corner sectional sofa with backrests, comfortable cushions, and an extended lounge ottoman section. Tailored for open-plan living rooms, family entertainment spaces, corner seating arrangements, and architectural blueprint floor plans. Seating plan vectors L Shaped Corner Sectional Sofa Top View Floor Plan Symbol. Top-down architectural plan view of an L-shaped corner sectional sofa with backrests, comfortable. Top-down architectural plan view of an L-shaped corner sectional sofa with backrests, comfortable cushions, and an extended lounge ottoman section. Tailored for open-plan living rooms, family entertainment spaces, corner seating arrangements, and architectural blueprint floor plans.
Free with trial Architectural overhead plan view of a modern modular sectional sofa featuring a rounded semicircular chaise lounge and linear seating units with pillows. Perfect for luxury living room blueprints, expansive lounge planning, open-concept interior layouts, and residential floor plan drafting. Seating plan vectors Curved Modular Sectional Sofa Top View Architectural Plan Symbol. Architectural overhead plan view of a modern modular sectional sofa featuring a rounded. Architectural overhead plan view of a modern modular sectional sofa featuring a rounded semicircular chaise lounge and linear seating units with pillows. Perfect for luxury living room blueprints, expansive lounge planning, open-concept interior layouts, and residential floor plan drafting.
Free with trial Architectural top view plan of a crescent-curved sectional sofa with multiple plush pillows arranged around a circular coffee table. Created for open-concept residential living rooms, hotel lobby lounges, conversational seating areas, and upscale interior blueprints. Seating plan vectors Curved Sectional Sofa with Round Coffee Table Top View Floor Plan. Architectural top view plan of a crescent-curved sectional sofa with multiple plush pillows. Architectural top view plan of a crescent-curved sectional sofa with multiple plush pillows arranged around a circular coffee table. Created for open-concept residential living rooms, hotel lobby lounges, conversational seating areas, and upscale interior blueprints.
Free with trial Clean and organized seating arrangement layout for a professional conference or meeting space with highlighted areas. Seating plan vectors Modern minimalist seating plan for conference room. Clean and organized seating arrangement layout for a professional conference or meeting space with. Clean and organized seating arrangement layout for a professional conference or meeting space with highlighted areas
Free with trial Seating plan line icon, top view layout with chairs, interior planning and auditorium organization design. Seating plan vectors Seating plan line icon, top view layout with chairs, interior planning and auditorium design. Seating plan line icon, top view layout with chairs, interior. Seating plan line icon, top view layout with chairs, interior planning and auditorium organization design
Free with trial Architectural floor plan displaying a detailed top down layout of a public study hall featuring multiple wooden tables, seating arrangements, bookshelves along the perimeter walls, a central reception desk, and a staircase connecting levels, rendered in clean black and white vector lines with precise geometric proportions and minimalist aesthetic. Seating plan vectors Architectural floor plan of modern library interior with study desks. Architectural floor plan displaying a detailed top down layout of a public study hall. Architectural floor plan displaying a detailed top down layout of a public study hall featuring multiple wooden tables, seating arrangements, bookshelves along the perimeter walls, a central reception desk, and a staircase connecting levels, rendered in clean black and white vector lines with precise geometric proportions and minimalist aesthetic
Free with trial A detailed black and white line drawing of a restaurant or cafe floor plan. The plan features various seating areas, including a bar with stools, a curved booth, and tables with chairs. The layout also includes a kitchen area and a stage or performance space. The image is presented from a bird's-eye view, providing a clear and comprehensive overview of the space. Seating plan vectors Floor plan of a restaurant or cafe. A detailed black and white line drawing of a restaurant or cafe floor plan. The plan features various seating areas. A detailed black and white line drawing of a restaurant or cafe floor plan. The plan features various seating areas, including a bar with stools, a curved booth, and tables with chairs. The layout also includes a kitchen area and a stage or performance space. The image is presented from a bird's-eye view, providing a clear and comprehensive overview of the space.
 Sign in