Free with trial Generic nameless city map with streets, railway, green belts and a river. Eps file available. Zoning plan vectors Nameless City Map. Generic nameless city map with streets, railway, green belts and a river. Eps file available. Generic nameless city map with streets, railway, green belts and a river. Eps file available.
Free with trial Generic city map with streets, railway, important buildings, green belts, industrial zone and a river. Symbols of churches, synagogues, historic buildings, monuments, post offices, cinemas, theatres, harbours, lots, taxi-cabs, hospital and youth hostels. Zoning plan vectors City Map. Generic city map with streets, railway, important buildings, green belts, industrial zone and a river. Symbols of churches, synagogues, historic. Generic city map with streets, railway, important buildings, green belts, industrial zone and a river. Symbols of churches, synagogues, historic buildings, monuments, post offices, cinemas, theatres, harbours, lots, taxi-cabs, hospital and youth hostels.
Free with trial City map vector. Illustration of a generic folded map on white backdround + vector eps file. Zoning plan vectors City map vector. Illustration of a generic folded map on white backdround + vector eps file. Illustration of a generic folded map on white backdround + vector eps file
Free with trial Master plan. A close-up view showing a part of a cadastral map / plan or land register. Zoning plan vectors Master plan. A close-up view showing a part of a cadastral map / plan or land register
Free with trial Generic vector city map. Illustration of a generic nameless city map with streets + vector eps file. Zoning plan vectors Generic vector city map. Illustration of a generic nameless city map with streets + vector eps file. Illustration of a generic nameless city map with streets + vector eps file
Free with trial Generic nameless city map flat icon with streets, green belts and a river, isolated on white background. Eps file available. Zoning plan vectors Colorful Map Flat Icon Isolated on White. Generic nameless city map flat icon with streets, green belts and a river, isolated on white background. Eps file. Generic nameless city map flat icon with streets, green belts and a river, isolated on white background. Eps file available.
Free with trial City map. Detailed illustration of a nameless city map. Zoning plan vectors City map. Detailed illustration of a nameless city map
Free with trial Generic and folding nameless city map flat icon with red gps marker, isolated on white background. Eps file available. Zoning plan vectors Map and Location Marker Flat Icon on White. Generic and folding nameless city map flat icon with red gps marker, isolated on white background. Eps file available. Generic and folding nameless city map flat icon with red gps marker, isolated on white background. Eps file available.
Free with trial Vector illustration of nameless fully sized city map. Zoning plan vectors Navigation Map. Vector illustration of nameless fully sized city map. Vector illustration of nameless fully sized city map.
Free with trial Architectural plan of a house. Vector drawing. Zoning plan vectors Architectural house plan. Architectural plan of a house. Vector drawing. Architectural plan of a house. Vector drawing.
Free with trial 2D layout plan showing seating arrangement in a large auditorium or cinema, clearly indicating entrance door positions in vector format, ideal for architectural design and interior planning. Zoning plan vectors 2D Seating Layout Plan of Large Auditorium with Entrance Door Vector. 2D layout plan showing seating arrangement in a large auditorium or cinema, clearly. 2D layout plan showing seating arrangement in a large auditorium or cinema, clearly indicating entrance door positions in vector format, ideal for architectural design and interior planning.
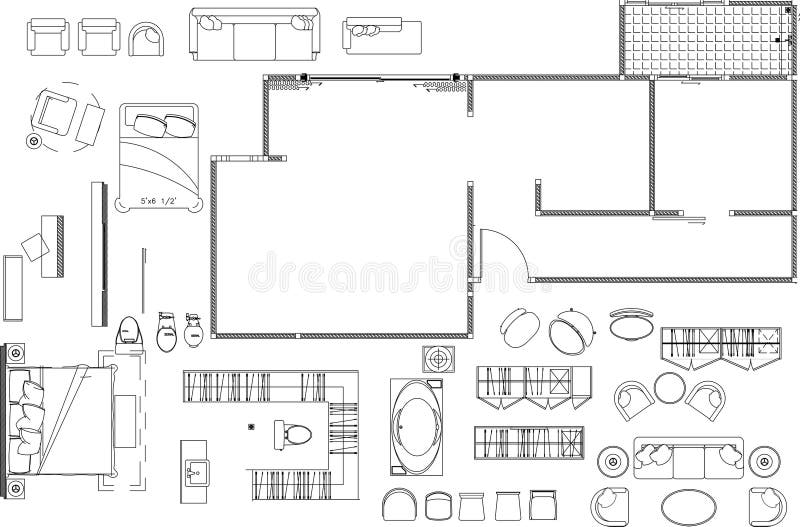
Free with trial Master Bedroom Floor Plan Empty Frame and Furniture Blocks (2D AutoCAD Vector Drawing. Zoning plan vectors Master Bedroom Floor Plan Empty Frame and Furniture Blocks (2D AutoCAD Vector Drawing.
Free with trial Automation outline icons collection. Community, Neighborhood, Development, Residential, Property, Plan, Lot vector and. Zoning plan vectors Automation line icons collection. Community, Neighborhood, Development, Residential, Property, Plan, Lot vector and. Automation outline icons collection. Automation outline icons collection. Community, Neighborhood, Development, Residential, Property, Plan, Lot vector and
Free with trial Interior design layout plan showing furniture and seating arrangement in a large auditorium or cinema with walkways, in vector format, ideal for architectural and interior planning projects. Zoning plan vectors Interior Furniture Layout Plan of Large Auditorium and Cinema with Walkways Vector. Interior design layout plan showing furniture and seating arrangement in a. Interior design layout plan showing furniture and seating arrangement in a large auditorium or cinema with walkways, in vector format, ideal for architectural and interior planning projects.
Free with trial Generic nameless city map outline flat icon with streets and a river, isolated on white background. Eps file available. Zoning plan vectors Generic Map Outline Flat Icon on White. Generic nameless city map outline flat icon with streets and a river, isolated on white background. Eps file available. Generic nameless city map outline flat icon with streets and a river, isolated on white background. Eps file available.
Free with trial Generic nameless city map flat icon with streets, green belts and a river, isolated on white background. Eps file available. Zoning plan vectors Generic Map Flat Icon Isolated on White. Generic nameless city map flat icon with streets, green belts and a river, isolated on white background. Eps file. Generic nameless city map flat icon with streets, green belts and a river, isolated on white background. Eps file available.
Free with trial Cadastral background like a seamless pattern. Zoning plan vectors Cadastre (imaginary seamless image). Cadastral background like a seamless pattern. Cadastral background like a seamless pattern.
Free with trial Generic nameless city map flat icon with streets, green belts, a river and the text you are here, isolated on white background. Eps file available. Zoning plan vectors You are Here Map Flat Icon Isolated on White. Generic nameless city map flat icon with streets, green belts, a river and the text you are here, isolated on white. Generic nameless city map flat icon with streets, green belts, a river and the text you are here, isolated on white background. Eps file available.
Free with trial Generic and folding nameless city map outline flat icon with gps marker, isolated on white background. Eps file available. Zoning plan vectors Map and Location Marker Outline Flat Icon. Generic and folding nameless city map outline flat icon with gps marker, isolated on white background. Eps file. Generic and folding nameless city map outline flat icon with gps marker, isolated on white background. Eps file available.
Free with trial Generic nameless city map outline flat icon with streets, a river and the text you are here, isolated on white background. Eps file available. Zoning plan vectors You are Here Map Outline Flat Icon on White. Generic nameless city map outline flat icon with streets, a river and the text you are here, isolated on white. Generic nameless city map outline flat icon with streets, a river and the text you are here, isolated on white background. Eps file available.
Free with trial Overhead view of a detailed town map in teal and green shades showing streets, building footprints, and a winding river. Urban planning texture. Vector illustration. Zoning plan vectors Top view teal city map pattern with winding river and building blocks. Detailed urban cartography background. Vector illustration. Overhead view of a detailed. Overhead view of a detailed town map in teal and green shades showing streets, building footprints, and a winding river. Urban planning texture. Vector illustration.
Free with trial Master Bedroom Layout with Entry Hall, Walk-in Closet, Bathroom Empty Structure and Furniture Blocks 2D AutoCAD Vector. Zoning plan vectors Master Bedroom Layout with Entry Hall, Walk-in Closet, Bathroom Empty Structure and Furniture Blocks (2D AutoCAD Vector. Master Bedroom Layout with Entry Hall. Master Bedroom Layout with Entry Hall, Walk-in Closet, Bathroom Empty Structure and Furniture Blocks 2D AutoCAD Vector.
Free with trial Sound land use planning blue gradient concept icon. Threat to lives. Disaster mitigation abstract idea thin line illustration. Isolated outline drawing. Roboto-Medium, Myriad Pro-Bold fonts used. Zoning plan vectors Sound land use planning blue gradient concept icon. Threat to lives. Disaster mitigation abstract idea thin line illustration. Isolated outline drawing. Roboto
Free with trial Floor plan with functional zoning of the apartment premises. Design constructor hatching drawing. Vector. Zoning plan vectors Floor plan with functional zoning. Functional zoning of the apartment premises, furniture arrangement. Vector. Floor plan with functional zoning of the apartment. Floor plan with functional zoning of the apartment premises. Design constructor hatching drawing. Vector
Free with trial House plan sketch in monochrome style. Architecture layout with swimming pool, landscaping and residential zoning. Vector blueprint villa arrangement, garden decoration and property design elements. Zoning plan vectors Blueprint house arrangement, building plan sketch. House plan sketch in monochrome style. Architecture layout with swimming pool, landscaping and residential. House plan sketch in monochrome style. Architecture layout with swimming pool, landscaping and residential zoning. Vector blueprint villa arrangement, garden decoration and property design elements
Free with trial Versatile collection of six solid black tree crown silhouettes viewed from directly above in bird's-eye architectural plan view. Featuring natural botanical leaf contours and subtle negative-space branch openings, this graphic set is ideal for site plan shadows, landscape architecture diagrams, urban masterplans, laser cutting stencils, garden zoning layouts, and environmental graphic design. Zoning plan vectors Set of Six Black Tree Canopy Silhouettes in Plan View for Landscape Architecture Plans. Versatile collection of six solid black tree crown silhouettes viewed. versatile collection of six solid black tree crown silhouettes viewed from directly above in bird's-eye architectural plan view. Featuring natural botanical leaf contours and subtle negative-space branch openings, this graphic set is ideal for site plan shadows, landscape architecture diagrams, urban masterplans, laser cutting stencils, garden zoning layouts, and environmental graphic design.
Free with trial This is a detailed floor plan of a modern house, showcasing its functional zoning. The layout includes a living room, dining area, kitchen, two bedrooms, and two bathrooms. The open-plan living, dining, and kitchen area allows for a spacious feel, while the two bedrooms provide ample space for rest. The floor plan is presented in a clear and concise manner, making it easy to visualize and understand the layout of the house. Zoning plan vectors Functional zoning of modern house. This is a detailed floor plan of a modern house, showcasing its functional zoning. The layout includes a living room, dining. This is a detailed floor plan of a modern house, showcasing its functional zoning. The layout includes a living room, dining area, kitchen, two bedrooms, and two bathrooms. The open-plan living, dining, and kitchen area allows for a spacious feel, while the two bedrooms provide ample space for rest. The floor plan is presented in a clear and concise manner, making it easy to visualize and understand the layout of the house.
Free with trial Functional zoning of the apartment premises. Scheme of the interior, furniture arrangement. Vector. Zoning plan vectors Floor plan with functional zoning of the apartment premises. Vector design constructor drawing. Functional zoning of the apartment premises. Scheme of the. Functional zoning of the apartment premises. Scheme of the interior, furniture arrangement. Vector
Free with trial Filled outline vector icon set on the theme of residential development strategy. The collection includes a master plan, zoning map, urban forest, eco housing, land survey, project funding, infrastructure, community hub, smart house, solar energy, permit approval, market trends, green walkway, property care tools, site crane and growth plan. Suitable for housing development proposals, urban planning presentations, real estate websites and sustainability reports. This image is generated with the use of artificial intelligence (AI). Zoning plan vectors Residential Development Strategy Filled Outline Vector Icon Set with Master Plan, Eco Housing and Solar Energy. Filled outline vector icon set on the theme of. Filled outline vector icon set on the theme of residential development strategy. The collection includes a master plan, zoning map, urban forest, eco housing, land survey, project funding, infrastructure, community hub, smart house, solar energy, permit approval, market trends, green walkway, property care tools, site crane and growth plan. Suitable for housing development proposals, urban planning presentations, real estate websites and sustainability reports. This image is generated with the use of artificial intelligence (AI).
Free with trial A detailed conceptual diagram illustrating a circular city plan, showcasing urban design, infrastructure, and zoning for sustainable community development and growth. Zoning plan vectors Conceptual diagram of a circular city plan. A detailed conceptual diagram illustrating a circular city plan, showcasing urban design, infrastructure, and zoning. A detailed conceptual diagram illustrating a circular city plan, showcasing urban design, infrastructure, and zoning for sustainable community development and growth
Free with trial House floor plan drawing with visible bedroom, bathroom and kitchen, dining room and corridor arrangement. Vector blueprint for residential construction, property planning and interior visualization. Zoning plan vectors Residential layout plan, house blueprint. House floor plan drawing with visible bedroom, bathroom and kitchen, dining room and corridor arrangement. Vector. House floor plan drawing with visible bedroom, bathroom and kitchen, dining room and corridor arrangement. Vector blueprint for residential construction, property planning and interior visualization
Free with trial Scheme of the residential interior, layout of the furniture arrangement. Vector design constructor drawing. Zoning plan vectors Floor plan with functional zoning of the apartment premises. The color scheme of the residential interior. Scheme of the residential interior, layout of the. Scheme of the residential interior, layout of the furniture arrangement. Vector design constructor drawing
Free with trial House floor plan. Blueprint layout and residential room arrangement. Architectural sketch for construction draft, property planning and engineering presentation. Vector room zoning for apartment. Zoning plan vectors Blueprint layout and residential room planning. House floor plan. Blueprint layout and residential room arrangement. Architectural sketch for construction draft. House floor plan. Blueprint layout and residential room arrangement. Architectural sketch for construction draft, property planning and engineering presentation. Vector room zoning for apartment
Free with trial Finely detailed overhead linear of a tree canopy featuring an organic, sinuous S-curve branch structure threading through textured foliage clumps. Designed for site plan blueprints, natural park zoning schematics, residential garden layouts, coloring projects, and architectural drawings. Zoning plan vectors S-Curved Branch Tree Crown Outline in Plan View for Landscape Masterplans. Finely detailed overhead linear of a tree canopy featuring an organic, sinuous S-curve. finely detailed overhead linear of a tree canopy featuring an organic, sinuous S-curve branch structure threading through textured foliage clumps. Designed for site plan blueprints, natural park zoning schematics, residential garden layouts, coloring projects, and architectural drawings.
Free with trial Premium collection of six realistic tree canopy graphics rendered in overhead plan view (bird's-eye perspective). Each tree displays lush multi-tone green foliage textures, natural dappled highlights, and dark woody branch structures. Perfectly suited for landscape architects, rendered masterplans, urban design site layouts, real estate presentation maps, and 2D architectural visualizations. Zoning plan vectors Set of Colored Architectural Tree Plan View Symbols for Landscape Site Rendering. Premium collection of six realistic tree canopy graphics rendered in overhead. premium collection of six realistic tree canopy graphics rendered in overhead plan view (bird's-eye perspective). Each tree displays lush multi-tone green foliage textures, natural dappled highlights, and dark woody branch structures. Perfectly suited for landscape architects, rendered masterplans, urban design site layouts, real estate presentation maps, and 2D architectural visualizations.
Free with trial Comprehensive collection of six diverse tree crown line drawings viewed from above in bird's-eye architectural plan view. Each tree features intricate botanical leaf outlines and distinct internal branch networks. Tailored for landscape architects, urban masterplans, site layout blueprints, botanical coloring pages, garden design presentations, and CAD graphics. Zoning plan vectors Architectural Tree Plan View Line Art Set with Detailed Canopy and Branch Structures. Comprehensive collection of six diverse tree crown line drawings viewed. comprehensive collection of six diverse tree crown line drawings viewed from above in bird's-eye architectural plan view. Each tree features intricate botanical leaf outlines and distinct internal branch networks. Tailored for landscape architects, urban masterplans, site layout blueprints, botanical coloring pages, garden design presentations, and CAD graphics.
Free with trial Curated collection of six intricate tree crown symbols drawn in overhead plan view (bird's-eye perspective). Each tree displays fine botanical foliage contours alongside realistic internal branch networks and trunk forks. Zoning plan vectors Radial Branching Tree Crown Line Art in Plan View for Landscape Architecture Drawings. Curated collection of six intricate tree crown symbols drawn in overhead. curated collection of six intricate tree crown symbols drawn in overhead plan view (bird's-eye perspective). Each tree displays fine botanical foliage contours alongside realistic internal branch networks and trunk forks.
Free with trial Black and white handdrawn outline icon representing an urban land use map with residential, commercial, and industrial zoning designations for city planning. Zoning plan vectors Minimalist Outline City Zoning Map Land Use Planning Urban Development Chart Icon. Black and white handdrawn outline icon representing an urban land use map with. Black and white handdrawn outline icon representing an urban land use map with residential, commercial, and industrial zoning designations for city planning.
Free with trial An intricate overhead illustration showcasing a comprehensive agricultural farm layout. The detailed plan features diverse elements including neatly organized crop fields, designated livestock grazing areas, various water bodies like ponds and a central water system, and essential farm buildings. Roads and green spaces connect the different sections, highlighting an integrated approach to land use and resource management. This diagram is ideal for illustrating sustainable farming practices, agro-ecological designs, rural development projects, or educational materials on modern agriculture and environmental planning. Zoning plan vectors Integrated Agricultural Farm Layout Plan. An intricate overhead illustration showcasing a comprehensive agricultural farm layout. The detailed plan features. An intricate overhead illustration showcasing a comprehensive agricultural farm layout. The detailed plan features diverse elements including neatly organized crop fields, designated livestock grazing areas, various water bodies like ponds and a central water system, and essential farm buildings. Roads and green spaces connect the different sections, highlighting an integrated approach to land use and resource management. This diagram is ideal for illustrating sustainable farming practices, agro-ecological designs, rural development projects, or educational materials on modern agriculture and environmental planning.
Free with trial Vector Floor Plan Interior Design - second Floor Layout Blueprint. Zoning plan vectors Vector Floor Plan Interior Design - second Floor Layout Blueprint.
Free with trial Suburban area master plan with road network green zones and empty land parcels. AI generated. Zoning plan vectors Suburban area master plan with road network green zones and empty land parcels. AI generated
Free with trial A stylish illustration of a land use plan icon, perfect for urban planning projects. Zoning plan vectors Stylish Land Use Plan Icon Illustration. A stylish illustration of a land use plan icon, perfect for urban planning projects. A stylish illustration of a land use plan icon, perfect for urban planning projects.
Free with trial A land use plan icon suitable for urban development and planning representation. Zoning plan vectors Land Use Plan Icon for Urban Development. A land use plan icon suitable for urban development and planning representation. A land use plan icon suitable for urban development and planning representation.
Free with trial 2D AutoCAD Drawing - Ground Floor House Layout with Door, Window Frames, and Room Zoning Vector. Zoning plan vectors 2D AutoCAD Drawing - Ground Floor House Layout with Door, Window Frames, and Room Zoning Vector.
Free with trial 2D Vector Drawing of Hall, Staircase, and Living Area – Architectural Floor Plan. Vector. Zoning plan vectors 2D Vector Drawing of Hall, Staircase, and Living Area – Architectural Floor Plan. Vector
Free with trial House Floor Plan - Ground Floor Layout with Kitchen, Dining, and Living Room Vector. Zoning plan vectors House Floor Plan - Ground Floor Layout with Kitchen, Dining, and Living Room Vector.
Free with trial A detailed 2D architectural floor plan of a modern residential apartment. The design features a spacious living room, integrated dining area, two distinct bedrooms with colored zones for visual separation, two bathrooms, and a large balcony. The schematic uses a clean, minimalist style suitable for real estate presentations, interior design planning, and property development marketing. The layout is optimized for functionality and flow, showcasing a contemporary living space arrangement with clear spatial definitions for both private and common areas. Zoning plan vectors Modern apartment floor plan top view with two bedrooms living room and dining area. A detailed 2D architectural floor plan of a modern residential apartment. A detailed 2D architectural floor plan of a modern residential apartment. The design features a spacious living room, integrated dining area, two distinct bedrooms with colored zones for visual separation, two bathrooms, and a large balcony. The schematic uses a clean, minimalist style suitable for real estate presentations, interior design planning, and property development marketing. The layout is optimized for functionality and flow, showcasing a contemporary living space arrangement with clear spatial definitions for both private and common areas.
Free with trial A creative land use plan icon tailored for designers focused on urban development. Zoning plan vectors Creative Land Use Plan Icon for Designers. A creative land use plan icon tailored for designers focused on urban development. A creative land use plan icon tailored for designers focused on urban development.
Free with trial Vector Frame Layout Plan of Bedroom Suite with Dressing Room, Bathroom, and Furnished Interior. Zoning plan vectors Vector Frame Layout Plan of Bedroom Suite with Dressing Room, Bathroom, and Furnished Interior.
Free with trial Abstract digital map rendering showcasing layered geographic data and land use zoning. The colorful geometric shapes represent different urban areas in green, yellow, and blue for planning purposes. Zoning plan vectors Abstract aerial view of a digital map showing colored land use and geometric zoning boundary shapes. Abstract digital map rendering showcasing layered geographic. Abstract digital map rendering showcasing layered geographic data and land use zoning. The colorful geometric shapes represent different urban areas in green, yellow, and blue for planning purposes
Free with trial Furniture Layout Plan for Central Office Area with Lift, Fire Exit, Meeting Room and ReceptionInterior Design AutoCAD Vector Drawing. Zoning plan vectors Furniture Layout Plan for Central Office Area with Lift, Fire Exit, Meeting Room and Reception Interior Design AutoCAD Vector. Furniture Layout Plan for Central. Furniture Layout Plan for Central Office Area with Lift, Fire Exit, Meeting Room and ReceptionInterior Design AutoCAD Vector Drawing.
Free with trial Furniture layout plan, floor layout, floor design, 1st floor design, vector design. Zoning plan vectors Furniture layout plan, floor layout, floor design, 1st floor design, vector design.
Free with trial Furniture layout plan, floor layout, floor design, 2nd floor design, vector design. Zoning plan vectors Furniture layout plan, floor layout, floor design, 2nd floor design, vector design.
Free with trial Vector 1st Floor Plan Interior Design - First Floor Layout Blueprint. Zoning plan vectors Vector 1st Floor Plan Interior Design - First Floor Layout Blueprint.
Free with trial Vector Bedroom Suite Layout with Walk-in Closet and Furniture Arrangement in Framed Room Plan. Zoning plan vectors Vector Bedroom Suite Layout with Walk-in Closet and Furniture Arrangement in Framed Room Plan.
Free with trial 2D interior layout plan showing furniture arrangement in an office and meeting room, with clearly defined workspace zones, in vector format. Ideal for interior design and architectural projects. Zoning plan vectors 2D Interior Furniture Layout Plan of Office and Meeting Room Vector. 2D interior layout plan showing furniture arrangement in an office and meeting room, with. 2D interior layout plan showing furniture arrangement in an office and meeting room, with clearly defined workspace zones, in vector format. Ideal for interior design and architectural projects.
Free with trial Refined top-down linear of a broad tree crown featuring gracefully split limbs and organic leaf contours. Excellent for naturalistic landscape designs, resort masterplans, wild garden zoning layouts, architectural presentation boards, and line art collections. Zoning plan vectors Architectural Tree Crown Plan View Outline with Bifurcated Branch System. Refined top-down linear of a broad tree crown featuring gracefully split limbs and. refined top-down linear of a broad tree crown featuring gracefully split limbs and organic leaf contours. Excellent for naturalistic landscape designs, resort masterplans, wild garden zoning layouts, architectural presentation boards, and line art collections.
Free with trial Refined top-down linear of a broad tree crown featuring gracefully split limbs and organic leaf contours. Excellent for naturalistic landscape designs, resort masterplans, wild garden zoning layouts, architectural presentation boards, and line art collections. Zoning plan vectors Architectural Tree Crown Plan View Outline with Bifurcated Branch System. Refined top-down linear of a broad tree crown featuring gracefully split limbs and. refined top-down linear of a broad tree crown featuring gracefully split limbs and organic leaf contours. Excellent for naturalistic landscape designs, resort masterplans, wild garden zoning layouts, architectural presentation boards, and line art collections.
Free with trial Finely crafted line drawing of a tree canopy viewed from above, featuring an organic, sinuous branch structure weaving through textured leaf clumps. Suitable for artistic landscape presentations, natural park zoning plans, residential courtyard layouts, botanical coloring projects, and CAD drawings. Zoning plan vectors Top View Tree Crown Outline with Curving Branch Network for Site Plan Graphics. Finely crafted line drawing of a tree canopy viewed from above, featuring an. finely crafted line drawing of a tree canopy viewed from above, featuring an organic, sinuous branch structure weaving through textured leaf clumps. Suitable for artistic landscape presentations, natural park zoning plans, residential courtyard layouts, botanical coloring projects, and CAD drawings.
Free with trial This detailed isometric illustration shows the complex floor plan and functional zoning of a large institutional or corporate building. The architectural layout, featuring numerous interconnected rooms and a central lobby, is clearly depicted and was Rendered by Ai. Zoning plan vectors Isometric Floor Plan of Large Building Layout. This detailed isometric illustration shows the complex floor plan and functional zoning of a large institutional. This detailed isometric illustration shows the complex floor plan and functional zoning of a large institutional or corporate building. The architectural layout, featuring numerous interconnected rooms and a central lobby, is clearly depicted and was Rendered by Ai
Free with trial Black glyph icon set featuring urban planning, construction crane, city map navigation, tree, traffic light, clipboard plan, discussion, blueprint, public bus, and green building. Zoning plan vectors Solid Glyph Urban Planning City Architecture Infrastructure Icon Set. Black glyph icon set featuring urban planning, construction crane, city map navigation. Black glyph icon set featuring urban planning, construction crane, city map navigation, tree, traffic light, clipboard plan, discussion, blueprint, public bus, and green building.
Free with trial View of complex residential street layout featuring winding white directional line. Urban planning and zoning concept. Vector illustration. Zoning plan vectors Suburban cadastral map with white irregular navigation path. Vector illustration. View of complex residential street layout featuring winding white directional. view of complex residential street layout featuring winding white directional line. Urban planning and zoning concept. Vector illustration.
Free with trial A minimalist vector illustration of an abstract city map. The design features various geometric shapes representing districts or land plots, colored in a vibrant pastel palette of blue, green, yellow, orange, and purple. The shapes are separated by clean white lines, creating a clear grid-like structure. This graphic is ideal for urban planning concepts, real estate zoning, cartography themes, navigation app backgrounds, infographics, and geographic presentations. Zoning plan vectors Colorful Abstract City Map with Geometric Districts. A minimalist vector illustration of an abstract city map. The design features various geometric shapes. A minimalist vector illustration of an abstract city map. The design features various geometric shapes representing districts or land plots, colored in a vibrant pastel palette of blue, green, yellow, orange, and purple. The shapes are separated by clean white lines, creating a clear grid-like structure. This graphic is ideal for urban planning concepts, real estate zoning, cartography themes, navigation app backgrounds, infographics, and geographic presentations.
Free with trial A modern vector illustration of a city skyline with a specific area highlighted by a target, symbolizing urban planning. Ideal for themes of city development, real estate, zoning, investment opportunities, or targeted urban initiatives. This design focuses on strategic growth and community development, vector design Generative AI. Zoning plan vectors Urban Planning City Focus Points, vector design Generative AI. A modern vector illustration of a city skyline with a specific area highlighted by a target. A modern vector illustration of a city skyline with a specific area highlighted by a target, symbolizing urban planning. Ideal for themes of city development, real estate, zoning, investment opportunities, or targeted urban initiatives. This design focuses on strategic growth and community development, vector design Generative AI
Free with trial A detailed isometric illustration of a factory or industrial park layout. Perfect for manufacturing business, city zoning maps, and industrial infrastructure, vector design Generative AI. Zoning plan vectors Isometric Industrial Factory Zone Illustration, vector design Generative AI. A detailed isometric illustration of a factory or industrial park layout. Perfect. A detailed isometric illustration of a factory or industrial park layout. Perfect for manufacturing business, city zoning maps, and industrial infrastructure, vector design Generative AI
Free with trial Zoning inspector at work safety isolated. Illustration. Zoning plan vectors Zoning inspector at work safety isolated. Illustration
Free with trial A detailed vector illustration of an urban city map with zones. Suitable for real estate planning, town districts, delivery logistics, and geographical data visualization, vector design Generative AI. Zoning plan vectors Urban City Zoning Map Vector Art, vector design Generative AI. A detailed vector illustration of an urban city map with zones. Suitable for real estate planning. A detailed vector illustration of an urban city map with zones. Suitable for real estate planning, town districts, delivery logistics, and geographical data visualization, vector design Generative AI
Free with trial Zoning inspector at work occupational isolated. Illustration. Zoning plan vectors Zoning inspector at work occupational isolated. Illustration
Free with trial A clean vector illustration of a modern industrial park, featuring multiple factory buildings and a tall observation or communication tower. Perfect for urban development, industrial zoning, technological hubs, and manufacturing concepts. Highlights contemporary industrial infrastructure and efficiency, vector design Generative AI. Zoning plan vectors Modern Industrial Park with Factories and Tower Vector, vector design Generative AI. A clean vector illustration of a modern industrial park, featuring multiple. A clean vector illustration of a modern industrial park, featuring multiple factory buildings and a tall observation or communication tower. Perfect for urban development, industrial zoning, technological hubs, and manufacturing concepts. Highlights contemporary industrial infrastructure and efficiency, vector design Generative AI
Free with trial An overhead vector view of city streets on a map. Perfect for delivery logistics, town layout designs, zoning maps, and educational geography materials, vector design Generative AI. Zoning plan vectors Overhead View Of City Streets Map Vector, vector design Generative AI. An overhead vector view of city streets on a map. Perfect for delivery logistics, town. An overhead vector view of city streets on a map. Perfect for delivery logistics, town layout designs, zoning maps, and educational geography materials, vector design Generative AI
Free with trial A vector graphic showing a city skyline neatly divided into different sections with various icons. This represents urban zoning, city planning, different districts, or services offered in various areas of a metropolis. vector design Generative AI. Zoning plan vectors City Divided into Different Zones or Districts Vector Graphic, vector design Generative AI. A vector graphic showing a city skyline neatly divided into different. A vector graphic showing a city skyline neatly divided into different sections with various icons. This represents urban zoning, city planning, different districts, or services offered in various areas of a metropolis. vector design Generative AI
Free with trial City Site Map black vector icon for city plan, map, roads. Clean, high-contrast graphic for websites, mobile apps, presentations, and digital interfaces. Zoning plan vectors City Site Map Icon Black Vector for real estate websites. City Site Map black vector icon for city plan, map, roads. Clean, high-contrast graphic for websites. City Site Map black vector icon for city plan, map, roads. Clean, high-contrast graphic for websites, mobile apps, presentations, and digital interfaces
Free with trial Two-story house plan in AutoCAD with plug locations, ideal for architecture and layout drafting use. vector format. Zoning plan vectors Drawings, decorations, interior design, trim, positioning, first-floor, second-floor plug switch, vector format. Two-story house plan in AutoCAD with plug. Two-story house plan in AutoCAD with plug locations, ideal for architecture and layout drafting use.vector format.
Free with trial A dynamic design icon showcasing land use plans, ideal for urban applications. Zoning plan vectors Dynamic Land Use Plan Icon Design. A dynamic design icon showcasing land use plans, ideal for urban applications. A dynamic design icon showcasing land use plans, ideal for urban applications.
Free with trial Architectural house monochrome sketch details with swimming pool, garden landscaping and residential exterior arrangement. Vector hand drawn property layout for blueprint presentation. Zoning plan vectors House architectural hand drawn layout, top view. Architectural house monochrome sketch details with swimming pool, garden landscaping and residential exterior. Architectural house monochrome sketch details with swimming pool, garden landscaping and residential exterior arrangement. Vector hand drawn property layout for blueprint presentation
Free with trial Land plot real estate map urban planning icon in line design. Land, plot, real estate, map, property, development, urban planning on white background vector. Land plot real estate map urban planning e. Zoning plan vectors Land plot real estate map urban planning icon in line design. Land, plot, real estate, map, property, development, urban planning. On white background vector. Land plot real estate map urban planning icon in line design. Land, plot, real estate, map, property, development, urban planning on white background vector. Land plot real estate map urban planning e
Free with trial A detailed black and white line drawing of a cityscape, showcasing buildings, roads, and urban planning. Zoning plan vectors Intricate Urban Blueprint. A detailed black and white line drawing of a cityscape, showcasing buildings, roads, and urban planning. A detailed black and white line drawing of a cityscape, showcasing buildings, roads, and urban planning.
Free with trial Naturalistic architectural elevation of a broad shade tree displaying an organic asymmetrical crown, a slanted central trunk, and lush multi-toned green foliage. Ideal for countryside villa elevations, vineyard masterplans, park cross-sections, and residential landscaping schemes. Zoning plan vectors Asymmetrical Green Shade Tree Elevation Rendering with Slanted Trunk for Architecture. Naturalistic architectural elevation of a broad shade tree displaying an. naturalistic architectural elevation of a broad shade tree displaying an organic asymmetrical crown, a slanted central trunk, and lush multi-toned green foliage. Ideal for countryside villa elevations, vineyard masterplans, park cross-sections, and residential landscaping schemes.
Free with trial Artwork is a clean, hand-drawn black and white line art collection featuring six varied plant and shrub symbols viewed directly from above. The concept revolves around technical clarity and minimalist botanical styling, encompassing pointed yucca leaves, dense foliage bushes, feathery wild grasses, flowering shrubs, and broad-leaf tropical plants. Designed primarily as standard CAD architectural graphic assets, these outline symbols are ideal for 2D site plans, landscape master planning, garden zoning, coloring pages, mapping icons, and minimalist design blueprints. Zoning plan vectors Top-Down Plant Line Art Architecture Symbols Set. Artwork is a clean, hand-drawn black and white line art collection featuring six varied plant and shrub symbols. artwork is a clean, hand-drawn black and white line art collection featuring six varied plant and shrub symbols viewed directly from above. The concept revolves around technical clarity and minimalist botanical styling, encompassing pointed yucca leaves, dense foliage bushes, feathery wild grasses, flowering shrubs, and broad-leaf tropical plants. Designed primarily as standard CAD architectural graphic assets, these outline symbols are ideal for 2D site plans, landscape master planning, garden zoning, coloring pages, mapping icons, and minimalist design blueprints.
 Sign in